12071 Diane Street, Garden Grove, CA 92840
- $1,350,000
- 5
- BD
- 2
- BA
- 2,308
- SqFt




- List Price
- $1,350,000
- Price Change
- ▼ $25,000 1783390111
- Status
- ACTIVE
- MLS#
- CV26076840
- Year Built
- 1952
- Bedrooms
- 5
- Bathrooms
- 2
- Living Sq. Ft
- 2,308
- Lot Size
- 7,995
- Acres
- 0.18
- Lot Location
- 0-1 Unit/Acre, Front Yard, Yard
- Days on Market
- 109
- Property Type
- Single Family Residential
- Property Sub Type
- Single Family Residence
- Stories
- One Level
Property Description
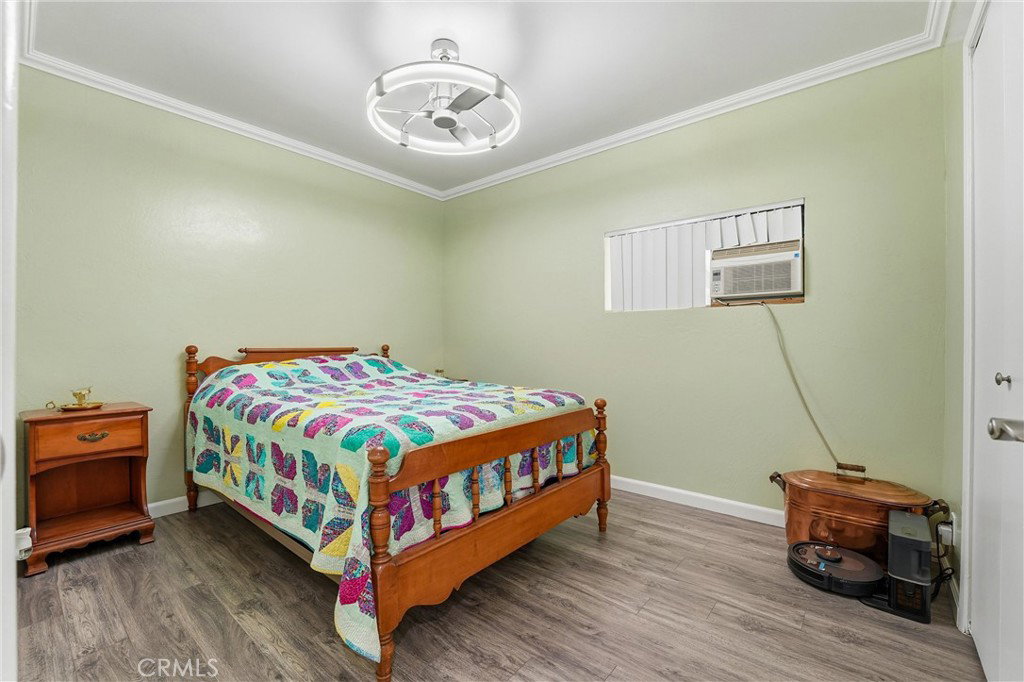
Welcome to this spacious and thoughtfully upgraded Garden Grove home offering approximately 2,308 sq ft of living space. Featuring 5 bedrooms, 2 bathrooms, plus a versatile office/den, this one-story home provides the flexibility today’s buyers are looking for. From the moment you arrive, you’ll notice the pride of ownership with fresh interior and exterior paint and a new roof installed in 2025, giving peace of mind for years to come. The home sits on a raised foundation, adding to its overall durability and value. Inside, the home offers a functional and open layout with canned lighting throughout, an indoor laundry room, and a spacious kitchen featuring granite countertops and a moveable island—perfect for entertaining or everyday living. The second bathroom includes a relaxing jacuzzi tub, ideal for unwinding after a long day. The property is equipped with exterior security cameras for added safety and convenience. One of the standout features is the RV parking with full hookups (water, sewer, and power)—a rare and highly desirable amenity. The attached garage includes a roll-through door, offering additional accessibility and flexibility for storage, vehicles, or recreational needs. The large backyard provides plenty of space with the potential for an ADU (buyer to verify), making it ideal for extended family living or future investment opportunities. This home combines space, upgrades, and unique features all in a desirable Garden Grove location. A great opportunity for buyers looking for room to grow, entertain, and enjoy.
/t.realgeeks.media/resize/300x/https://u.realgeeks.media/doug1%252FReal_Estate_Logo_Hello_HomeSmart.png)
Additional Information
- Pool Description
- None
- Fireplace Description
- Family Room
- Heat
- Forced Air
- Cooling
- Yes
- Cooling Description
- Wall/Window Unit(s)
- View
- None
- Garage Spaces Total
- 2
- Sewer
- Private Sewer
- Water
- Public
- School District
- Garden Grove Unified
- Interior Features
- Separate/Formal Dining Room, All Bedrooms Down, Bedroom on Main Level, Main Level Primary
- Attached Structure
- Detached
- Number Of Units Total
- 1
Listing courtesy of Listing Agent: Leticia Sotomayor (youragentleticia@gmail.com) from Listing Office: Real Brokerage Technologies, Inc.
Mortgage Calculator
Based on information from California Regional Multiple Listing Service, Inc. as of . This information is for your personal, non-commercial use and may not be used for any purpose other than to identify prospective properties you may be interested in purchasing. Display of MLS data is usually deemed reliable but is NOT guaranteed accurate by the MLS. Buyers are responsible for verifying the accuracy of all information and should investigate the data themselves or retain appropriate professionals. Information from sources other than the Listing Agent may have been included in the MLS data. Unless otherwise specified in writing, Broker/Agent has not and will not verify any information obtained from other sources. The Broker/Agent providing the information contained herein may or may not have been the Listing and/or Selling Agent.