2919 Sunnywood, Fullerton, CA 92835
- $1,325,000
- 3
- BD
- 3
- BA
- 2,069
- SqFt


- List Price
- $1,325,000
- Price Change
- ▼ $25,000 1782454522
- Status
- ACTIVE UNDER CONTRACT
- MLS#
- DW26110326
- Year Built
- 1957
- Bedrooms
- 3
- Bathrooms
- 3
- Living Sq. Ft
- 2,069
- Lot Size
- 10,680
- Acres
- 0.25
- Lot Location
- Corner Lot
- Days on Market
- 68
- Property Type
- Single Family Residential
- Style
- Ranch
- Property Sub Type
- Single Family Residence
- Stories
- One Level
- Neighborhood
- Other
Property Description
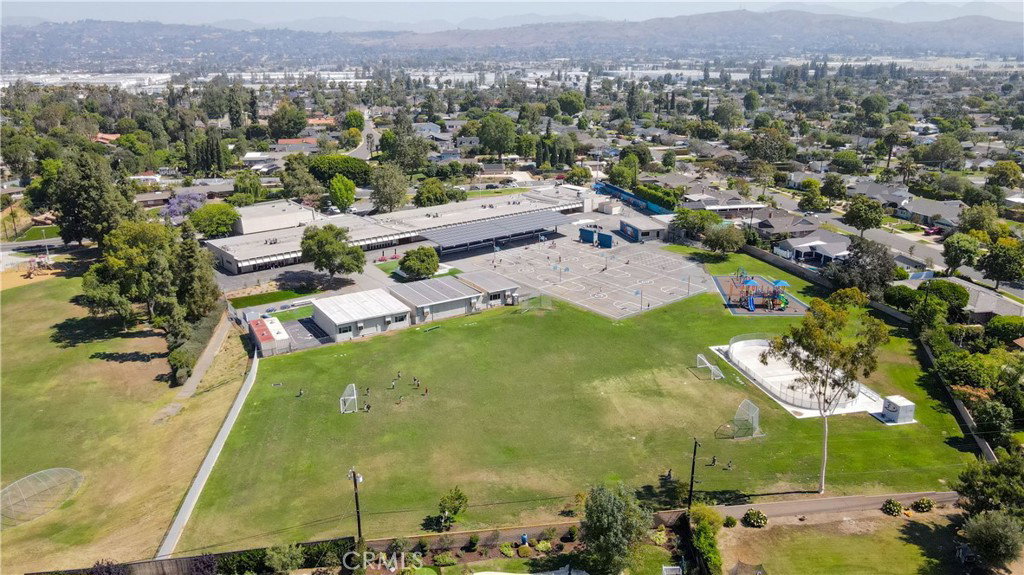
**Cash Buyer's Remorse, BACK ON MARKET** Welcome home to 2919 Sunnywood Dr in Fullerton, located in a prime spot within the Las Palmas Hermosa neighborhood. This corner lot beauty sits at the corner of a cul de sac and features 3 bedrooms, 3 bathrooms, a curved driveway with lots of parking options and a large yard, simply perfect for entertaining family and friends this summer! Step into the slate entry and enjoy the bright living room with hardwood floors, fireplace and vaulted ceilings. Family room also features a fireplace, and dining area, and sliding glass door showcase views of the backyard, covered patio and pool. Kitchen is beautifully appointed with gas range, new dishwasher, family eating area and a very large service porch area. Housing a half bathroom and laundryroom, the service porch also opens to driveway and 2 car garage area. Primary suite features loads of natural light, floor to ceiling mirrored closet doors, and a beautiful en suite bath. Glass shower doors and updated vanity in primary suite bath. Bedrooms 2 and 3 share a full hall bath with double vanities, tub and shower. The backyard features a large pool, replastered and resurfaced with Pebble Sheen in 2010. Pool equipment is housed in a large shed and features new plumbing. Brand new vinyl fence around entire backyard make this a tidy space ready to call your own! Corner lot features endless possibilities to configure more parking, add new structures, or more grassy/ garden areas! Big ticket items are done at this home, with copper plumbing, sewer line replacement from house to street in 2009, newer garage door and opener and MyQSee camera security system, newer a/c, newer windows, newer water heater and newer roof. Walk to award winning Hermosa Elementary just up the street, and enjoy nearby Fullerton and Break Creek Golf Courses just off the Puente Bike Path. Area shopping, churches and two vibrant downtown areas of Brea and Fullerton are minutes away. This is the location you have been waiting for!
/t.realgeeks.media/resize/300x/https://u.realgeeks.media/doug1%252FReal_Estate_Logo_Hello_HomeSmart.png)
Additional Information
- Other Buildings
- Shed(s)
- Appliances
- Gas Cooktop
- Pool
- Yes
- Pool Description
- Private
- Fireplace Description
- Family Room, Living Room
- Heat
- Central
- Cooling
- Yes
- Cooling Description
- Central Air
- View
- Neighborhood
- Patio
- Covered
- Roof
- Composition
- Garage Spaces Total
- 2
- Sewer
- Public Sewer
- Water
- Public
- School District
- Fullerton Joint Union High
- Interior Features
- Beamed Ceilings, Eat-in Kitchen, Main Level Primary
- Attached Structure
- Detached
- Number Of Units Total
- 1
Listing courtesy of Listing Agent: Marina Allensworth (Peadformsent@gmail.com) from Listing Office: Realty World Allensworth.
Mortgage Calculator
Based on information from California Regional Multiple Listing Service, Inc. as of . This information is for your personal, non-commercial use and may not be used for any purpose other than to identify prospective properties you may be interested in purchasing. Display of MLS data is usually deemed reliable but is NOT guaranteed accurate by the MLS. Buyers are responsible for verifying the accuracy of all information and should investigate the data themselves or retain appropriate professionals. Information from sources other than the Listing Agent may have been included in the MLS data. Unless otherwise specified in writing, Broker/Agent has not and will not verify any information obtained from other sources. The Broker/Agent providing the information contained herein may or may not have been the Listing and/or Selling Agent.