169 S Stonebrook, Orange, CA 92869
- $1,045,000
- 3
- BD
- 3
- BA
- 2,103
- SqFt




- List Price
- $1,045,000
- Price Change
- ▼ $55,000 1782776674
- Status
- PENDING
- MLS#
- IV26137487
- Year Built
- 1979
- Bedrooms
- 3
- Bathrooms
- 3
- Living Sq. Ft
- 2,103
- Lot Size
- 412,886
- Acres
- 9.48
- Days on Market
- 11
- Property Type
- Condo
- Property Sub Type
- Condominium
- Stories
- Two Levels
- Neighborhood
- Canyon View (Cyvw)
Property Description
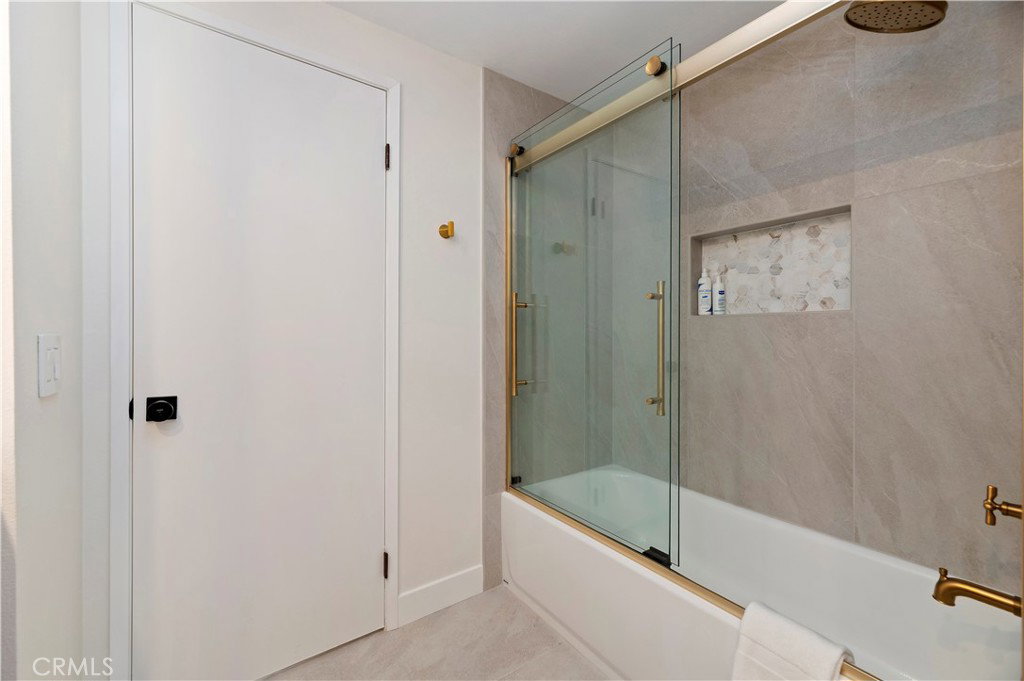
Nestled in the scenic hills of Orange within the highly desirable Chapman Townhomes community, this immaculate end-unit townhome has been completely remodeled with exceptional detail and quality craftmanship throughout. Offering 3 bedrooms and 2.5 bathrooms, this turnkey residence combines modern luxury with everyday comfort. A stunning new double entry door with smart lock remote access welcomes you inside to an open and inviting floor plan featuring luxury vinyl plank flooring, fresh interior paint, updated baseboards, recessed lighting, and upgraded closet doors throughout. The designer kitchen showcases custom-built premium white oak cabinetry with pull-out drawers, elegant quartz countertops and full-height quartz backsplash, a Kohler cast iron double sink, with built-in air button and soap dispenser, Kohler faucet, and GE stainless steel appliances including a 4 burner electric cooktop, oven, and dishwasher. The luxurious primary suite features a beautiful, redesigned bathroom with custom white oak vanity, waterfall quartz countertops and backsplash, custom walk-in shower, porcelain tile flooring, Kohler fixtures, frameless medicine cabinet, and Kohler bidet toilet. The guest bathroom has been equally upgraded with custom vanity, waterfall quartz counters, porcelain tile flooring, bathtub with Kohler glass enclosure, Kohler fixtures, frameless medicine cabinet, and Kohler toilet. The stylish powder room offers a custom vanity, quartz countertop, decorative ceramic tile wall, Kohler sink and fixtures, and LED backlit mirror. Additional improvements include 16 Milgard dual-pane windows, a Milgard sliding glass door, recently replaced American Standard water heater, and a complete HVAC system installed in 2022. Ideally located near award-winning schools, parks, shopping, dining, hiking and biking trails, major freeways, and charming shops and restaurants of Old Towne Orange. This exceptional home offers a rare opportunity to own a fully renovated residence in one of Orange's most sought-after communities. Truly a must-see property.
/t.realgeeks.media/resize/300x/https://u.realgeeks.media/doug1%252FReal_Estate_Logo_Hello_HomeSmart.png)
Additional Information
- HOA
- 587
- Frequency
- Monthly
- Association Amenities
- Pool, Tennis Court(s)
- Pool Description
- Community, Association
- Fireplace Description
- Living Room
- Cooling
- Yes
- Cooling Description
- Central Air
- View
- Canyon
- Garage Spaces Total
- 2
- Sewer
- Public Sewer
- Water
- Public
- School District
- Orange Unified
- Elementary School
- Panorama
- Middle School
- Santiago
- High School
- El Modena
- Interior Features
- All Bedrooms Up, Entrance Foyer
- Attached Structure
- Attached
- Number Of Units Total
- 1
Listing courtesy of Listing Agent: ED DOMINGUEZ (edominguez@edwardallan.com) from Listing Office: EDWARD ALLAN REAL ESTATE.
Mortgage Calculator
Based on information from California Regional Multiple Listing Service, Inc. as of . This information is for your personal, non-commercial use and may not be used for any purpose other than to identify prospective properties you may be interested in purchasing. Display of MLS data is usually deemed reliable but is NOT guaranteed accurate by the MLS. Buyers are responsible for verifying the accuracy of all information and should investigate the data themselves or retain appropriate professionals. Information from sources other than the Listing Agent may have been included in the MLS data. Unless otherwise specified in writing, Broker/Agent has not and will not verify any information obtained from other sources. The Broker/Agent providing the information contained herein may or may not have been the Listing and/or Selling Agent.