Share this with your friends


(562) 412-2759
Real Estate Company
138 Liberty, Newport Beach, CA 92660
- $375,000
- 2
- BD
- 2
- BA
- 960
- SqFt




- List Price
- $375,000
- Price Change
- ▼ $15,000 1790825254
- Status
- ACTIVE
- MLS#
- NP26108499
- Year Built
- 1982
- Bedrooms
- 2
- Bathrooms
- 2
- Living Sq. Ft
- 960
- Lot Location
- Landscaped, Near Park, Street Level, Trees
- Days on Market
- 160
- Property Type
- Manufactured Home
- Style
- Patio Home
- Stories
- One Level
Property Description
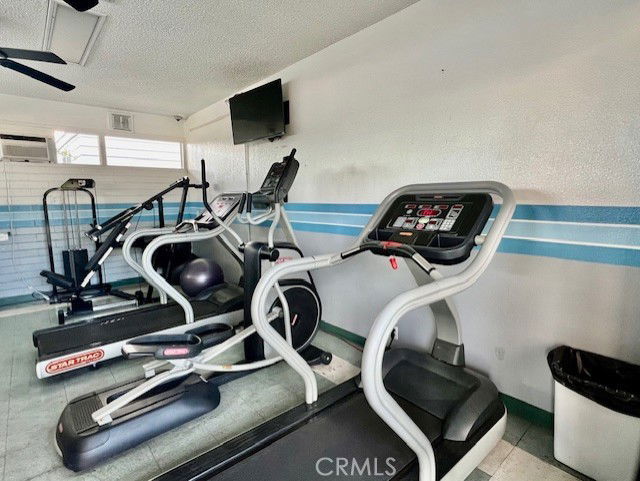
Welcome to Bayside Village in the heart of Newport Beach. This 2 bedroom/2 bath home is in a great location and is just a short stroll to Back Bay, the bayfront clubhouse with pool & jacuzzi plus a private beach! Also close by is the fitness room, picnic area with barbeque and dog park. There is also a marina. This home has an open floorplan with great room and dining area plus open kitchen with stainless appliances. The spacious primary bedroom has a walk in closet and bathroom with walk in shower. The second bedroom has a sliding glass door leading out to the patio area. There is also a laundry area. Outside is an oversized private patio yard with mature trees. There is also a large carport. Property is on leased land with an UNDERMARKET LAND LEASE at approx. $2600 monthly which includes water, trash and community amenities. Come enjoy the Newport Beach lifestyle at a fraction of the cost of surrounding neighborhoods.
/t.realgeeks.media/resize/300x/https://u.realgeeks.media/doug1%252FReal_Estate_Logo_Hello_HomeSmart.png)
Additional Information
- Land Lease
- Yes
- Land Lease Amount
- $2662
- Association Amenities
- Billiard Room, Clubhouse, Dog Park, Fitness Center, Fire Pit, Game Room, Management, Outdoor Cooking Area, Barbecue, Picnic Area, Pool, Pet Restrictions, Recreation Room, Spa/Hot Tub, Trash, Water
- Other Buildings
- Storage
- Appliances
- Built-In Range, Dishwasher, Disposal, Gas Water Heater
- Pool Description
- Community, Fenced, Filtered, Heated, Association
- Heat
- Central
- Cooling Description
- None
- View
- Neighborhood
- Exterior Construction
- Drywall, Wood Siding
- Patio
- Patio, Porch
- Sewer
- Public Sewer, Sewer Tap Paid
- Water
- Public
- School District
- Newport Mesa Unified
- Middle School
- Corona Del Mar
- High School
- Corona Del Mar
- Interior Features
- Beamed Ceilings, Built-in Features, Open Floorplan, Smart Home, Tile Counters, Track Lighting, Bar, Primary Suite, Walk-In Closet(s)
- Pets
- Breed Restrictions
- Attached Structure
- Detached
Listing courtesy of Listing Agent: Marilyn Williams (marilyn.williams@camoves.com) from Listing Office: Coldwell Banker Realty.
How much is your home worth?
...get instant property value now!
Mortgage Calculator
Based on information from California Regional Multiple Listing Service, Inc. as of . This information is for your personal, non-commercial use and may not be used for any purpose other than to identify prospective properties you may be interested in purchasing. Display of MLS data is usually deemed reliable but is NOT guaranteed accurate by the MLS. Buyers are responsible for verifying the accuracy of all information and should investigate the data themselves or retain appropriate professionals. Information from sources other than the Listing Agent may have been included in the MLS data. Unless otherwise specified in writing, Broker/Agent has not and will not verify any information obtained from other sources. The Broker/Agent providing the information contained herein may or may not have been the Listing and/or Selling Agent.