1753 Port Manleigh, Newport Beach, CA 92660
- $6,595,000
- 4
- BD
- 5
- BA
- 4,240
- SqFt




- List Price
- $6,595,000
- Status
- ACTIVE UNDER CONTRACT
- MLS#
- NP26124493
- Year Built
- 1995
- Bedrooms
- 4
- Bathrooms
- 5
- Living Sq. Ft
- 4,240
- Lot Size
- 9,450
- Acres
- 0.22
- Lot Location
- Back Yard, Drip Irrigation/Bubblers, Sprinklers In Rear, Sprinklers In Front, Landscaped, Level, Near Park, Sprinklers Timer, Sprinkler System, Street Level
- Days on Market
- 47
- Property Type
- Single Family Residential
- Property Sub Type
- Single Family Residence
- Stories
- Two Levels
- Neighborhood
- Harbor View Homes (Hvhm)
Property Description
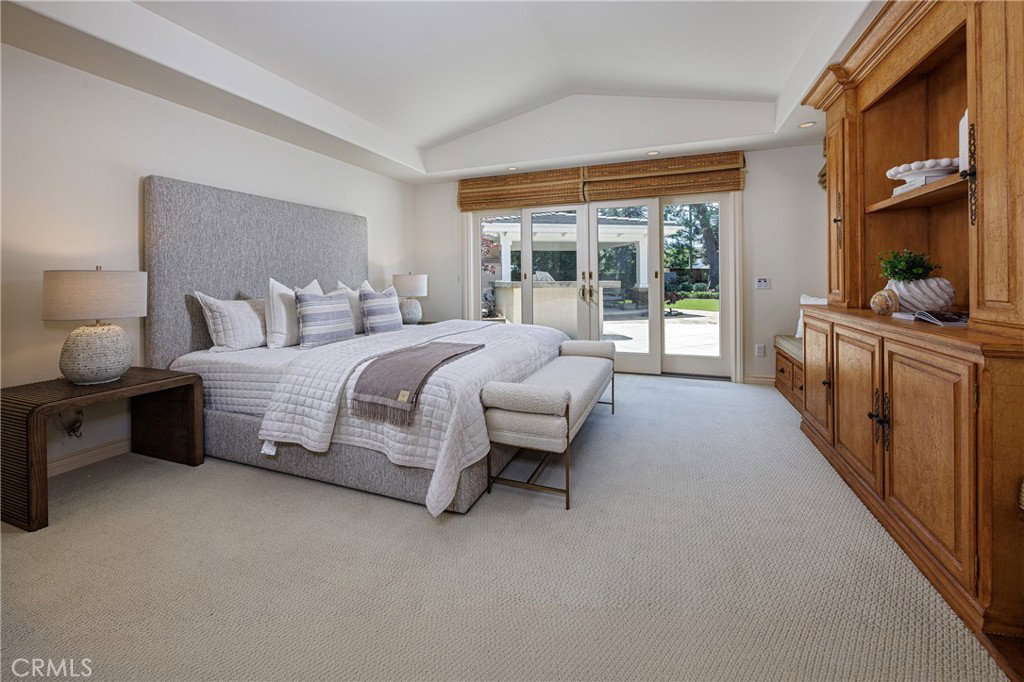
Welcome to one of Newport Beach's most coveted addresses. Nestled in the prestigious Port Streets neighborhood, this exceptional single-family home offers the ideal blend of size, comfort, and location for anyone who truly understands the luxury of space. Boasting an expansive 4,240 square feet of living space, this gracious residence features 5 bedrooms (could be 6) and 4.5 bathrooms, providing all the room you need to live, work, and grow. Set on a huge, well-landscaped 9,450 square foot lot, the property offers rare outdoor space in one of Southern California's most sought-after communities, with ample room for entertaining, play, and relaxing al fresco in the warm Newport Beach climate. From the formal entry accented by a gorgeous chandelier and vaulted ceilings, you'll appreciate the scale here. A lovely formal living room with adjacent formal dining flows effortlessly into the kitchen area, and the heart of the home. The kitchen is expansive, with granite counters, center island, and direct access to both the family room & rear yard. Need a spacious ensuite bedroom downstairs? It's here, featuring direct access to the relaxation focused rear yard. If you envision an area to conveniently organize your life and the lives of those who depend upon you without be sequestered in an office, it's here also. The primary suite, located on the second level, enjoys views to the rear yard and the trees beyond. There are 3 or 4 additional bedrooms upstairs, depending upon your use of space. Gorgeous wood floors, solid cabinetry, quality expansion and rebuilt in 1995 and 2005 by one of the areas best, the quality here is evident. A covered loggia in the rear yard is the perfect venue for entertaining. The BBQ pavilion offers additional seating opportunities. Towering trees, rolling green turf, and even a pond for those wayward fair fishies and party turtles, complete the area. This is an ideal opportunity to secure a truly large-scale home in a neighborhood where properties like this one seldom come to market. . . .This is a home you simply must view to appreciate.
/t.realgeeks.media/resize/300x/https://u.realgeeks.media/doug1%252FReal_Estate_Logo_Hello_HomeSmart.png)
Additional Information
- HOA
- 150
- Frequency
- Monthly
- Association Amenities
- Clubhouse, Barbecue, Picnic Area, Playground, Pool, Spa/Hot Tub
- Appliances
- Dryer, Washer
- Pool Description
- Community, Association
- Fireplace Description
- Living Room
- Heat
- Forced Air
- Cooling
- Yes
- Cooling Description
- Central Air, See Remarks
- View
- None
- Garage Spaces Total
- 2
- Sewer
- Public Sewer
- Water
- Public
- School District
- Newport Mesa Unified
- Middle School
- Corona Del Mar
- High School
- Corona Del Mar
- Interior Features
- Built-in Features, Cathedral Ceiling(s), Granite Counters, Recessed Lighting, Bedroom on Main Level, Entrance Foyer, Multiple Primary Suites, Primary Suite, Walk-In Closet(s)
- Attached Structure
- Detached
- Number Of Units Total
- 1
Listing courtesy of Listing Agent: Jody Chapman (jody@chapmanREgroup.com) from Listing Office: Compass.
Mortgage Calculator
Based on information from California Regional Multiple Listing Service, Inc. as of . This information is for your personal, non-commercial use and may not be used for any purpose other than to identify prospective properties you may be interested in purchasing. Display of MLS data is usually deemed reliable but is NOT guaranteed accurate by the MLS. Buyers are responsible for verifying the accuracy of all information and should investigate the data themselves or retain appropriate professionals. Information from sources other than the Listing Agent may have been included in the MLS data. Unless otherwise specified in writing, Broker/Agent has not and will not verify any information obtained from other sources. The Broker/Agent providing the information contained herein may or may not have been the Listing and/or Selling Agent.