3030 San Juan Dr, Fullerton, CA 92835
- $1,775,000
- 4
- BD
- 4
- BA
- 2,575
- SqFt




- List Price
- $1,775,000
- Price Change
- ▼ $50,000 1782853481
- Status
- ACTIVE
- MLS#
- OC26007702
- Year Built
- 1953
- Bedrooms
- 4
- Bathrooms
- 4
- Living Sq. Ft
- 2,575
- Lot Size
- 13,225
- Acres
- 0.30
- Days on Market
- 194
- Property Type
- Single Family Residential
- Property Sub Type
- Single Family Residence
- Stories
- One Level
- Neighborhood
- Sunny Hills (Sunh)
Property Description
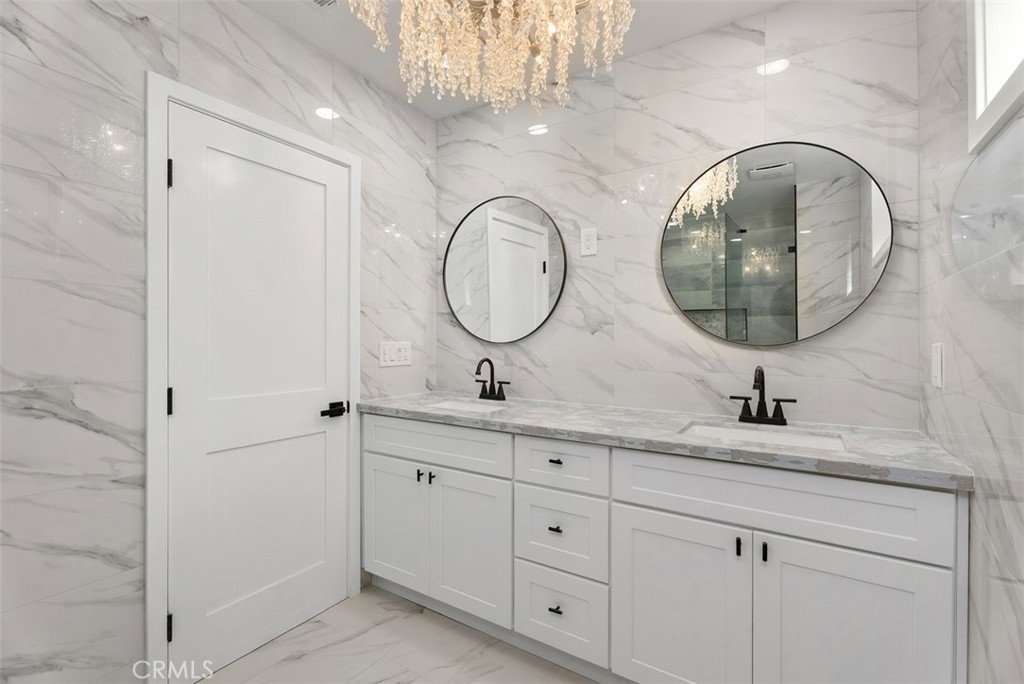
Set on a generous lot in the highly desirable San Juan Tract of Fullerton, 3030 San Juan Drive offers a rare blend of desirable location, space, and fully turnkey living. This 4 bedroom, 4 bathroom residence has been completely remodeled with a thoughtful eye toward quality, flow, and timeless design. Wide plank white oak floors run throughout the home, anchoring the light-filled interior and complementing the clean, modern palette. The kitchen is both elegant and functional, featuring custom cabinetry, expansive quartz countertops, designer tile backsplash, and a layout ideal for everyday living and entertaining alike. The living and dining spaces are warm and inviting, centered around a statement fireplace and opening seamlessly to the outdoors through large sliding glass doors. A spacious bonus/entertainment room provides exceptional flexibility; perfect for a media room, playroom, home office, or guest retreat. Each bathroom has been fully reimagined with custom finishes and full glass shower enclosures, delivering a spa-like experience with a cohesive, elevated aesthetic. The primary and secondary baths showcase designer tile, modern fixtures, and refined detailing throughout. Outside, the property offers multiple outdoor living areas, including a covered patio ideal for dining or lounging, all surrounded by mature landscaping that enhances privacy and tranquility. Located near top-rated schools, parks, shopping, and dining, this is a true turnkey opportunity in one of Fullerton’s most established and sought-after neighborhoods.
/t.realgeeks.media/resize/300x/https://u.realgeeks.media/doug1%252FReal_Estate_Logo_Hello_HomeSmart.png)
Additional Information
- Pool Description
- Community
- Fireplace Description
- Living Room
- Cooling
- Yes
- Cooling Description
- Central Air
- View
- None
- Garage Spaces Total
- 2
- Sewer
- Public Sewer
- Water
- Public
- School District
- Fullerton Joint Union High
- Interior Features
- All Bedrooms Down
- Attached Structure
- Detached
- Number Of Units Total
- 1
Listing courtesy of Listing Agent: Cory Holt (cory@hregresidential.com) from Listing Office: First Team Real Estate.
Mortgage Calculator
Based on information from California Regional Multiple Listing Service, Inc. as of . This information is for your personal, non-commercial use and may not be used for any purpose other than to identify prospective properties you may be interested in purchasing. Display of MLS data is usually deemed reliable but is NOT guaranteed accurate by the MLS. Buyers are responsible for verifying the accuracy of all information and should investigate the data themselves or retain appropriate professionals. Information from sources other than the Listing Agent may have been included in the MLS data. Unless otherwise specified in writing, Broker/Agent has not and will not verify any information obtained from other sources. The Broker/Agent providing the information contained herein may or may not have been the Listing and/or Selling Agent.