19151 Fowler, Santa Ana, CA 92705
- $2,899,999
- 5
- BD
- 5
- BA
- 4,278
- SqFt




- List Price
- $2,899,999
- Price Change
- ▼ $50,001 1785218134
- Status
- ACTIVE
- MLS#
- OC26063619
- Year Built
- 1974
- Bedrooms
- 5
- Bathrooms
- 5
- Living Sq. Ft
- 4,278
- Lot Size
- 19,700
- Acres
- 0.45
- Lot Location
- 0-1 Unit/Acre, Back Yard, Front Yard, Garden, Lawn, Landscaped, Sprinkler System, Yard
- Days on Market
- 169
- Property Type
- Single Family Residential
- Style
- Contemporary, Custom
- Property Sub Type
- Single Family Residence
- Stories
- Three Or More Levels, Multi Level
Property Description
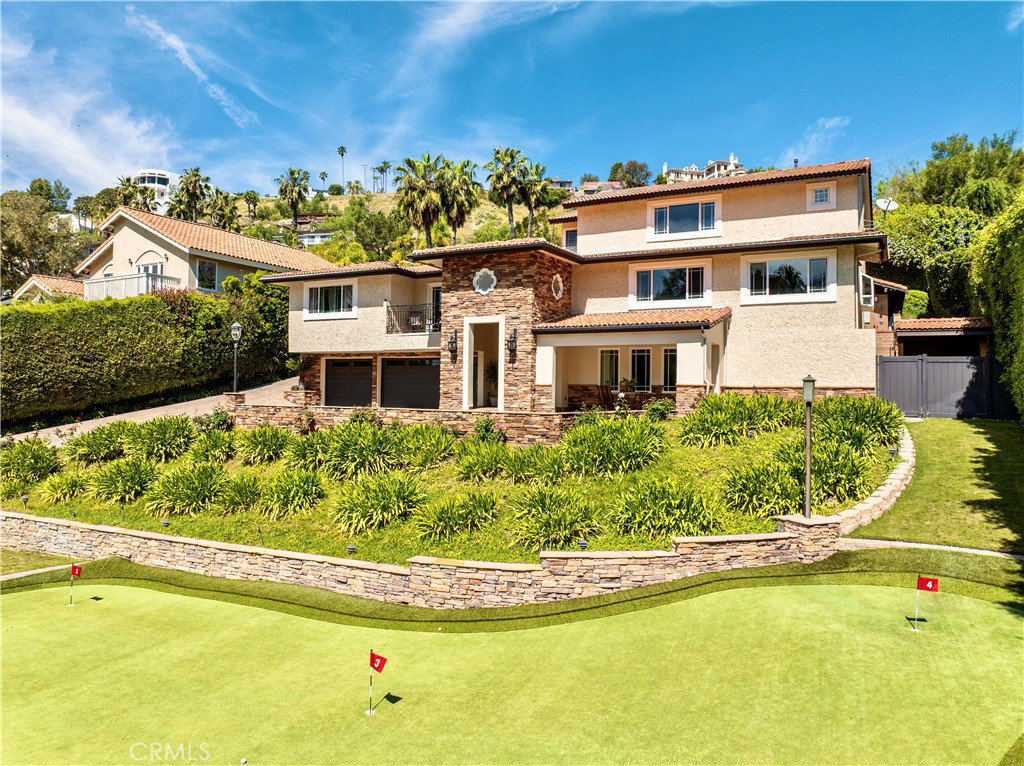
Welcome this entertainer’s dream in the heart of highly sought-after North Tustin. Set on an expansive HALF-ACRE lot, this stunning 4,278 square foot residence offers 5 spacious bedrooms plus a casita, and 5 beautifully appointed bathrooms, blending luxury, comfort, and the best of Southern California living. From the moment you arrive, you’re greeted with space, privacy, and a sense of serenity. Designed for both everyday living and unforgettable gatherings, the backyard is a true showstopper—featuring a sparkling pool, putting greens, casita and a seamless indoor-outdoor flow with a covered California room and fully equipped outdoor kitchen. Enjoy breathtaking Catalina sunset views as the perfect backdrop to your evenings.The property also boasts a versatile back casita with ADU potential—ideal for guests, extended family, or additional income opportunities—along with a spacious 3-car garage for convenience and storage. Not to metion, the home is wired for the future with CAT6 cabling and a whole house stereo. With its prime location, generous layout, and resort-style amenities, this exceptional North Tustin home truly has it all.
/t.realgeeks.media/resize/300x/https://u.realgeeks.media/doug1%252FReal_Estate_Logo_Hello_HomeSmart.png)
Additional Information
- Other Buildings
- Guest House Detached, Guest House
- Appliances
- Built-In Range, Barbecue, Dishwasher, Microwave, Refrigerator, Range Hood
- Pool
- Yes
- Pool Description
- In Ground, Pebble, Pool Cover, Private, Salt Water
- Fireplace Description
- Living Room, Primary Bedroom, Outside
- Heat
- Central, ENERGY STAR Qualified Equipment
- Cooling
- Yes
- Cooling Description
- Central Air, Dual, ENERGY STAR Qualified Equipment
- View
- Catalina, City Lights, Mountain(s)
- Patio
- Open, Patio, Rooftop
- Roof
- Tile
- Garage Spaces Total
- 3
- Sewer
- Public Sewer
- Water
- Public
- School District
- Orange Unified
- Elementary School
- Panorama
- Middle School
- Santiago
- High School
- Elmodena
- Interior Features
- Breakfast Bar, Built-in Features, Balcony, Breakfast Area, Ceiling Fan(s), Separate/Formal Dining Room, Eat-in Kitchen, Granite Counters, Multiple Staircases, Open Floorplan, Bar, Bedroom on Main Level, Main Level Primary, Primary Suite, Walk-In Closet(s)
- Attached Structure
- Detached
- Number Of Units Total
- 1
Listing courtesy of Listing Agent: Mary Bell (mary.bell@harcourtssp.com) from Listing Office: Harcourts Signature Properties.
Mortgage Calculator
Based on information from California Regional Multiple Listing Service, Inc. as of . This information is for your personal, non-commercial use and may not be used for any purpose other than to identify prospective properties you may be interested in purchasing. Display of MLS data is usually deemed reliable but is NOT guaranteed accurate by the MLS. Buyers are responsible for verifying the accuracy of all information and should investigate the data themselves or retain appropriate professionals. Information from sources other than the Listing Agent may have been included in the MLS data. Unless otherwise specified in writing, Broker/Agent has not and will not verify any information obtained from other sources. The Broker/Agent providing the information contained herein may or may not have been the Listing and/or Selling Agent.