Share this with your friends


(562) 412-2759
Real Estate Company
6024 Short St, Yorba Linda, CA 92886
- $3,250,000
- 5
- BD
- 4
- BA
- 4,350
- SqFt




- List Price
- $3,250,000
- Status
- ACTIVE
- MLS#
- OC26066587
- Year Built
- 2026
- Bedrooms
- 5
- Bathrooms
- 4
- Living Sq. Ft
- 4,350
- Lot Size
- 18,426
- Acres
- 0.42
- Lot Location
- 0-1 Unit/Acre, Near Park, Sprinkler System
- Days on Market
- 108
- Property Type
- Single Family Residential
- Property Sub Type
- Single Family Residence
- Stories
- Two Levels
- Neighborhood
- Yorba Linda
Property Description
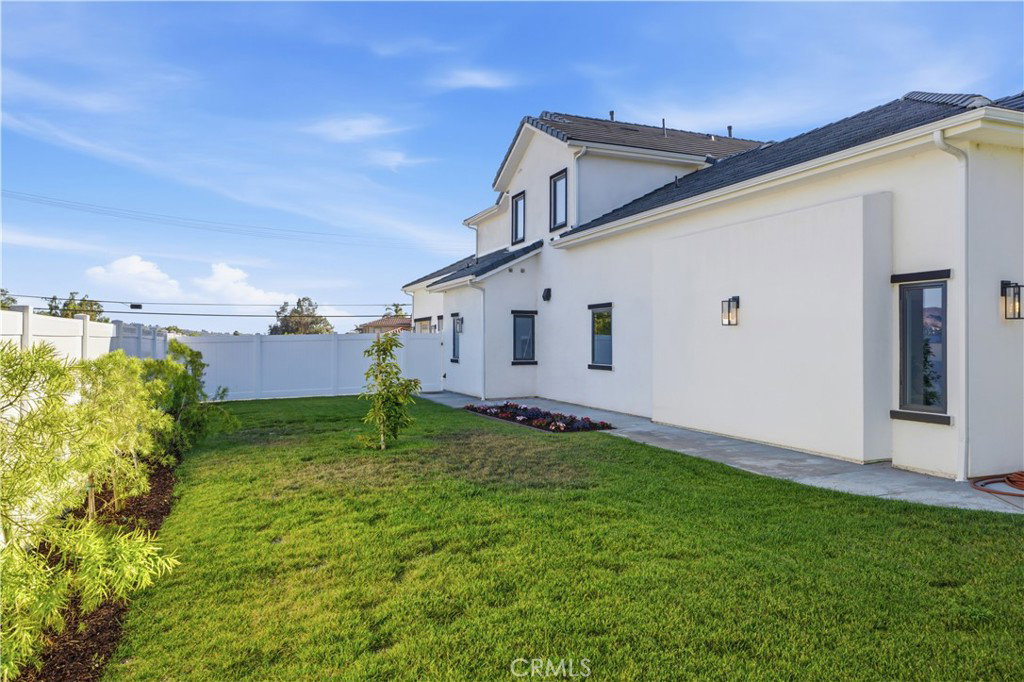
Welcome to this newly built exceptional Yorba Linda estate, where luxury, craftsmanship, and modern functionality come together in a truly turnkey residence. Offering 5 bedrooms, 3.5 bathrooms, and a versatile fifth bedroom being used as an office/den, this thoughtfully designed home features an open-concept floor plan highlighted by soaring ceilings, a grand staircase, designer lighting, crown molding, and premium finishes throughout. The heart of the home is a stunning chef's kitchen appointed with top-of-the-line Wi-Fi-enabled Thermador appliances, a built-in luxury refrigerator, quartz countertops, farmhouse sink, abundant cabinetry, and an oversized walk-in pantry. Expansive bifold doors seamlessly connect the interior living spaces to the backyard, creating the ultimate indoor-outdoor entertaining experience. Ideal for multigenerational living or guests, the main level offers a bedroom, full bathroom, and separate office/den. Upstairs, the impressive primary suite serves as a private retreat with a view balcony, custom built-ins, spa-inspired bath with dual vanities, soaking tub, oversized walk-in shower, and a spacious custom closet. Additional upgrades include Milgard dual-pane windows, solid-core doors, recessed lighting throughout, custom closet systems, smart-home wiring, fire sprinklers, tankless water heater, oversized laundry room with sink and storage, epoxy-finished 3-car garage, and extensive built-in storage. The resort-style backyard is designed for year-round enjoyment with a covered patio, ambient lighting, mature landscaping, and multiple entertaining spaces. With quality upgrades at every turn and future rolling-gate capability already in place, this remarkable residence offers the perfect blend of elegance, comfort, and modern living in one of Yorba Linda's most desirable settings
/t.realgeeks.media/resize/300x/https://u.realgeeks.media/doug1%252FReal_Estate_Logo_Hello_HomeSmart.png)
Additional Information
- Appliances
- Built-In Range, Convection Oven, Dishwasher, Disposal, Gas Oven, Gas Range, Refrigerator, Tankless Water Heater
- Pool Description
- None
- Fireplace Description
- Electric, Family Room, Living Room
- Heat
- Central
- Cooling
- Yes
- Cooling Description
- Central Air, Gas
- View
- City Lights, Mountain(s), Neighborhood
- Patio
- Patio
- Garage Spaces Total
- 3
- Sewer
- Public Sewer
- Water
- Public
- School District
- Placentia-Yorba Linda Unified
- High School
- Esperanza
- Interior Features
- Balcony, Crown Molding, Eat-in Kitchen, High Ceilings, Open Floorplan, Pantry, Quartz Counters, Storage, Bedroom on Main Level, Entrance Foyer, Primary Suite, Walk-In Pantry, Walk-In Closet(s)
- Attached Structure
- Detached
- Number Of Units Total
- 1
Listing courtesy of Listing Agent: Ali Alzein (ali@odonnellrealestate.com) from Listing Office: O'Donnell Real Estate.
How much is your home worth?
...get instant property value now!
Mortgage Calculator
Based on information from California Regional Multiple Listing Service, Inc. as of . This information is for your personal, non-commercial use and may not be used for any purpose other than to identify prospective properties you may be interested in purchasing. Display of MLS data is usually deemed reliable but is NOT guaranteed accurate by the MLS. Buyers are responsible for verifying the accuracy of all information and should investigate the data themselves or retain appropriate professionals. Information from sources other than the Listing Agent may have been included in the MLS data. Unless otherwise specified in writing, Broker/Agent has not and will not verify any information obtained from other sources. The Broker/Agent providing the information contained herein may or may not have been the Listing and/or Selling Agent.