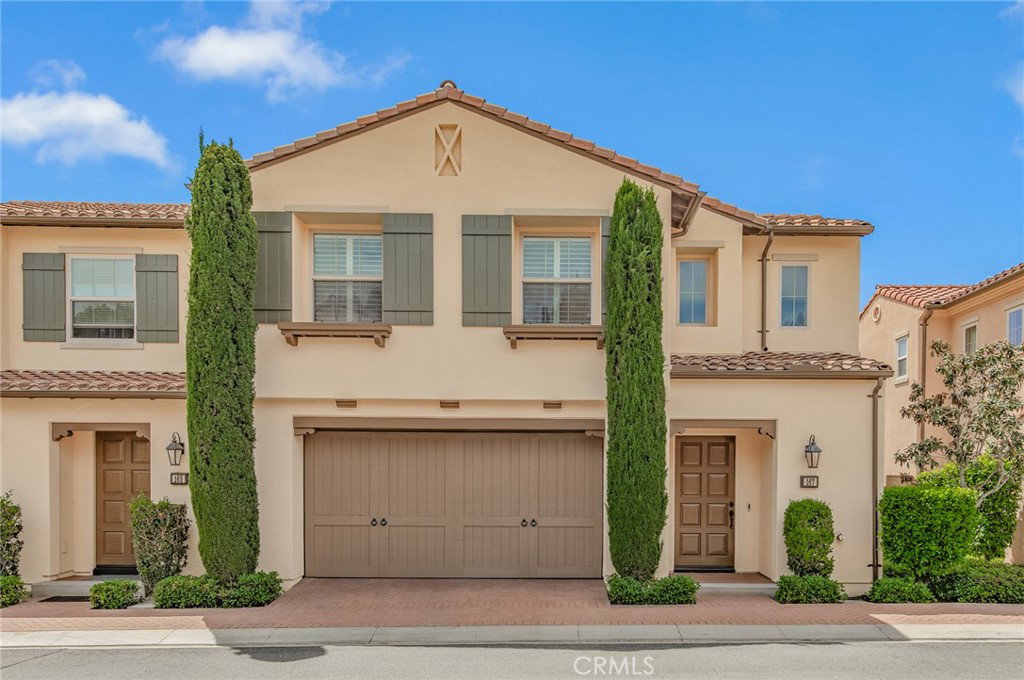
167 Overbrook, Irvine, CA 92620
- $1,720,000
- 3
- BD
- 3
- BA
- 1,777
- SqFt


- List Price
- $1,720,000
- Price Change
- ▼ $10,000 1782454893
- Status
- ACTIVE
- MLS#
- OC26067997
- Year Built
- 2014
- Bedrooms
- 3
- Bathrooms
- 3
- Living Sq. Ft
- 1,777
- Lot Size
- 18,576
- Acres
- 0.43
- Lot Location
- Sprinklers In Rear
- Days on Market
- 107
- Property Type
- Townhome
- Property Sub Type
- Townhouse
- Stories
- Two Levels
Property Description
Welcome to an exceptional residence in the prestigious Stonegate Village of Irvine, where refined living meets everyday comfort. This beautifully appointed 3-bedroom, 2.5-bathroom attached townhouse offers approximately 1,777 square feet of thoughtfully curated living space, designed with both elegance and functionality in mind. From the moment you enter, you’re greeted by an open and airy floor plan filled with natural light, creating a warm yet sophisticated ambiance. The expansive living area flows seamlessly into the dining space and a well-appointed kitchen, ideal for both intimate gatherings and effortless entertaining. Upstairs, the private living quarters feature generously sized bedrooms, including a serene primary suite designed as a true retreat, complete with ample closet space and a spa-inspired en-suite bathroom. Step outside to your own private patio—perfect for al fresco dining, morning coffee, or relaxing evenings. The home is further enhanced by a 2-car attached garage with direct access, offering both convenience and additional storage. As a resident of Stonegate, enjoy access to an array of resort-style amenities, including sparkling pools, beautifully maintained parks, scenic walking trails, and access to Irvine’s award-winning schools. Ideally located near premier shopping, dining, and major transportation corridors, this home offers the perfect blend of luxury, comfort, and convenience.
/t.realgeeks.media/resize/300x/https://u.realgeeks.media/doug1%252FReal_Estate_Logo_Hello_HomeSmart.png)
Additional Information
- HOA
- 152
- Frequency
- Monthly
- Second HOA
- $201
- Association Amenities
- Clubhouse, Barbecue, Picnic Area, Playground, Pool, Spa/Hot Tub, Tennis Court(s), Trail(s)
- Appliances
- Dishwasher, Gas Cooktop, Disposal, Microwave, Tankless Water Heater
- Pool Description
- Community, Heated, In Ground, Association
- Heat
- Central
- Cooling
- Yes
- Cooling Description
- Central Air
- View
- Neighborhood
- Exterior Construction
- Drywall, Glass, Stucco
- Roof
- Tile
- Garage Spaces Total
- 2
- Sewer
- Public Sewer
- Water
- Public
- School District
- Irvine Unified
- Elementary School
- Stonegate
- Middle School
- Sierra Vista
- High School
- Northwood
- Interior Features
- Breakfast Bar, Breakfast Area, High Ceilings, Open Floorplan, Solid Surface Counters, All Bedrooms Up, Primary Suite
- Attached Structure
- Attached
- Number Of Units Total
- 1
Listing courtesy of Listing Agent: David Tsui (realdtsui@gmail.com) from Listing Office: IRN Realty.
Mortgage Calculator
Based on information from California Regional Multiple Listing Service, Inc. as of . This information is for your personal, non-commercial use and may not be used for any purpose other than to identify prospective properties you may be interested in purchasing. Display of MLS data is usually deemed reliable but is NOT guaranteed accurate by the MLS. Buyers are responsible for verifying the accuracy of all information and should investigate the data themselves or retain appropriate professionals. Information from sources other than the Listing Agent may have been included in the MLS data. Unless otherwise specified in writing, Broker/Agent has not and will not verify any information obtained from other sources. The Broker/Agent providing the information contained herein may or may not have been the Listing and/or Selling Agent.