Share this with your friends


(562) 412-2759
Real Estate Company
1346 Clear Lake Place Unit 70, Brea, CA 92821
- $290,000
- 2
- BD
- 2
- BA
- 1,856
- SqFt




- List Price
- $290,000
- Price Change
- ▼ $15,000 1782777597
- Status
- ACTIVE
- MLS#
- OC26069491
- Year Built
- 1980
- Bedrooms
- 2
- Bathrooms
- 2
- Living Sq. Ft
- 1,856
- Lot Location
- Greenbelt, Landscaped
- Days on Market
- 208
- Property Type
- Manufactured Home
- Stories
- One Level
- Neighborhood
- Lake Park Brea
Property Description
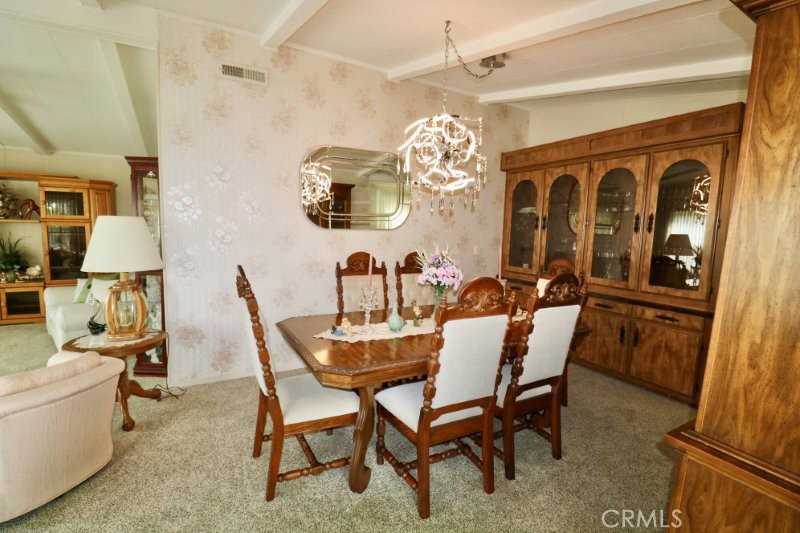
Senior Park Community 55+..Look no further! This charming large 2br., 2ba is nestled on the lush greenbelt with a nice covered patio perfect for enjoying morning coffee or your favorite beverage. The entry welcomes you into the spacious living room featuring plenty of windows allowing for natural light, and adjacent to the dining room. Nice size kitchen with lots of counter and cabinet space including pull out drawers, gas cook top and breakfast nook. Just off the kitchen is the Den featuring a fire place and beverage bar perfect for entertaining family and friends. The master bedroom features a walk-in closet, attached bath with double sinks, soaking tub, walk in shower and linen space. The guest bedroom is just generously sized with a wardrobe closet and attached second full bath with walk in shower. Separate laundry room offers a sink and desk space. Extras include; covered side by side parking area for 2 cars. Updated windows throughout. Vaulted ceilings. Newer washer and dryer included. Beautifully landscaped. Don’t miss out on this beautiful home.
/t.realgeeks.media/resize/300x/https://u.realgeeks.media/doug1%252FReal_Estate_Logo_Hello_HomeSmart.png)
Additional Information
- Land Lease
- Yes
- Land Lease Amount
- $1554.75
- Other Buildings
- Shed(s)
- Appliances
- Electric Oven, Gas Range, Microwave, Range Hood, Dryer, Washer
- Pool Description
- Community, Heated, In Ground
- Heat
- Central
- Cooling
- Yes
- Cooling Description
- Central Air
- View
- Park/Greenbelt
- Exterior Construction
- Brick, Hardboard, Stone, Wood Siding
- Patio
- Concrete, Covered, Front Porch, Patio, Wood
- Roof
- Composition, Shingle
- Sewer
- Public Sewer
- Water
- Public
- School District
- Orange Unified
- Interior Features
- Tile Counters, Wood Product Walls, Primary Suite, Walk-In Closet(s)
- Pets
- Yes - Pets Allowed
- Attached Structure
- Detached
Listing courtesy of Listing Agent: Eva Raleigh (evar@lakeparkhomes.com) from Listing Office: Eva Raleigh, Broker.
How much is your home worth?
...get instant property value now!
Mortgage Calculator
Based on information from California Regional Multiple Listing Service, Inc. as of . This information is for your personal, non-commercial use and may not be used for any purpose other than to identify prospective properties you may be interested in purchasing. Display of MLS data is usually deemed reliable but is NOT guaranteed accurate by the MLS. Buyers are responsible for verifying the accuracy of all information and should investigate the data themselves or retain appropriate professionals. Information from sources other than the Listing Agent may have been included in the MLS data. Unless otherwise specified in writing, Broker/Agent has not and will not verify any information obtained from other sources. The Broker/Agent providing the information contained herein may or may not have been the Listing and/or Selling Agent.