264 Mayflower, Newport Beach, CA 92660
- $484,000
- 2
- BD
- 2
- BA
- 960
- SqFt




- List Price
- $484,000
- Price Change
- ▼ $5,000 1779352423
- Status
- ACTIVE
- MLS#
- OC26085191
- Year Built
- 1965
- Bedrooms
- 2
- Bathrooms
- 2
- Living Sq. Ft
- 960
- Lot Size
- 447,156
- Acres
- 10.27
- Lot Location
- 11-15 Units/Acre, Yard
- Days on Market
- 142
- Property Type
- Manufactured Home
Property Description
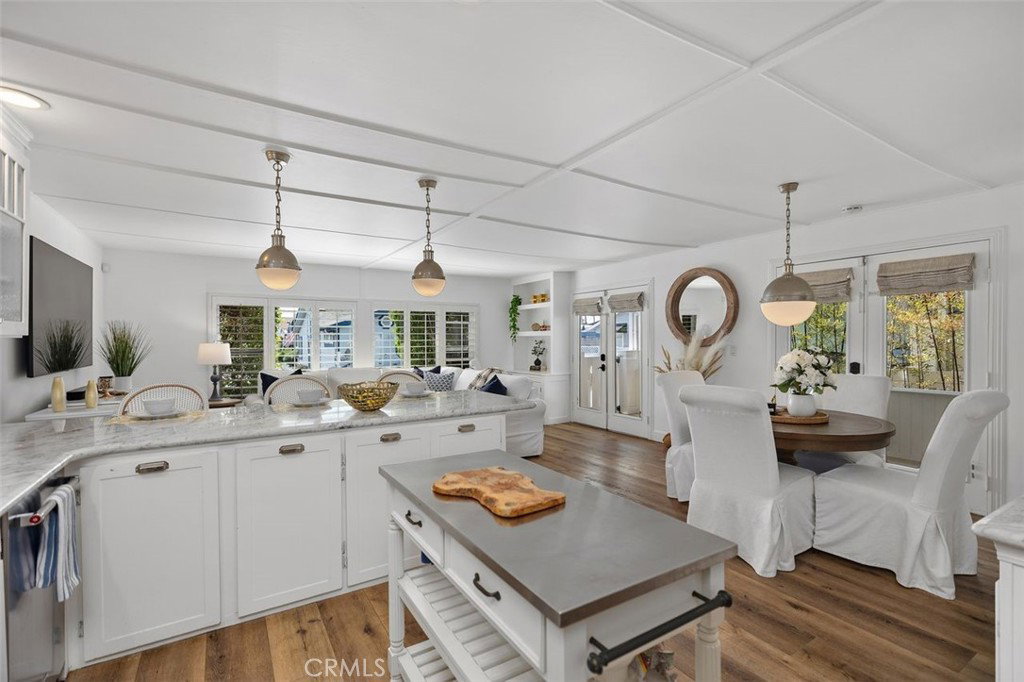
*** Seller is Offering a $10,000 Buyer Credit*** Discover coastal elegance at 264 Mayflower Drive, an inviting sanctuary tucked within Newport Beach’s coveted Bayside Village. This thoughtfully designed two-bedroom, two-bath residence blends comfort and sophistication, offering 960 square feet that lives like 1,200 thanks to its airy, open-concept floor plan. Sunlight fills the living and dining areas, while the kitchen showcases newer stainless steel appliances, generous counter space and a seamless connection for effortless entertaining. Retreat to your serene, private porch and patio, beautifully framed by lush greenery—a tranquil escape ideal for morning coffee, afternoon reading or evening gatherings under the coastal breeze. This home has been updated with central A/C and heat, a separate inside laundry room, covered carport and ample storage which adds both practicality and ease. Here, you’re not just purchasing a home—you’re stepping into an exclusive Newport Beach lifestyle and let's not forget, there are NO HOA dues or land taxes. Community perks include a private beach, kayak launch, scenic bike trails, two pools, spas, BBQs, fire pits, dog park and two clubhouses—plus year-round events. All this just moments from Newport Dunes, Back Bay and the marina! Every day feels like a vacation in one of Orange County’s most sought-after enclaves.
/t.realgeeks.media/resize/300x/https://u.realgeeks.media/doug1%252FReal_Estate_Logo_Hello_HomeSmart.png)
Additional Information
- Land Lease
- Yes
- Land Lease Amount
- $3300
- Other Buildings
- Shed(s)
- Appliances
- Dishwasher, Disposal, Gas Oven, Gas Range, Microwave, Refrigerator, Water Heater, Dryer, Washer
- Pool Description
- Community
- Heat
- Central
- Cooling
- Yes
- Cooling Description
- Central Air
- View
- Neighborhood
- Exterior Construction
- Block, Drywall, Concrete, Vinyl Siding
- Patio
- Covered, Deck, Lanai, Porch, Wood
- Roof
- Composition, Rolled/Hot Mop
- Garage Spaces Total
- 1
- Sewer
- Public Sewer
- Water
- Public
- School District
- Newport Mesa Unified
- Interior Features
- Wet Bar, Block Walls, High Ceilings, Living Room Deck Attached, Open Floorplan, Quartz Counters, Recessed Lighting, Storage
- Attached Structure
- Detached
Listing courtesy of Listing Agent: Erin Dineen (erindineen78@gmail.com) from Listing Office: Coldwell Banker Realty.
Mortgage Calculator
Based on information from California Regional Multiple Listing Service, Inc. as of . This information is for your personal, non-commercial use and may not be used for any purpose other than to identify prospective properties you may be interested in purchasing. Display of MLS data is usually deemed reliable but is NOT guaranteed accurate by the MLS. Buyers are responsible for verifying the accuracy of all information and should investigate the data themselves or retain appropriate professionals. Information from sources other than the Listing Agent may have been included in the MLS data. Unless otherwise specified in writing, Broker/Agent has not and will not verify any information obtained from other sources. The Broker/Agent providing the information contained herein may or may not have been the Listing and/or Selling Agent.