17413 Siena Lane, Fountain Valley, CA 92708
- $2,298,000
- 4
- BD
- 4
- BA
- 3,408
- SqFt






- List Price
- $2,298,000
- Price Change
- ▼ $300,000 1782369245
- Status
- ACTIVE
- MLS#
- OC26088759
- Year Built
- 2024
- Bedrooms
- 4
- Bathrooms
- 4
- Living Sq. Ft
- 3,408
- Lot Size
- 5,951
- Acres
- 0.14
- Lot Location
- 0-1 Unit/Acre
- Days on Market
- 58
- Property Type
- Single Family Residential
- Property Sub Type
- Single Family Residence
- Stories
- Two Levels
- Neighborhood
- Villa Sienna
Property Description
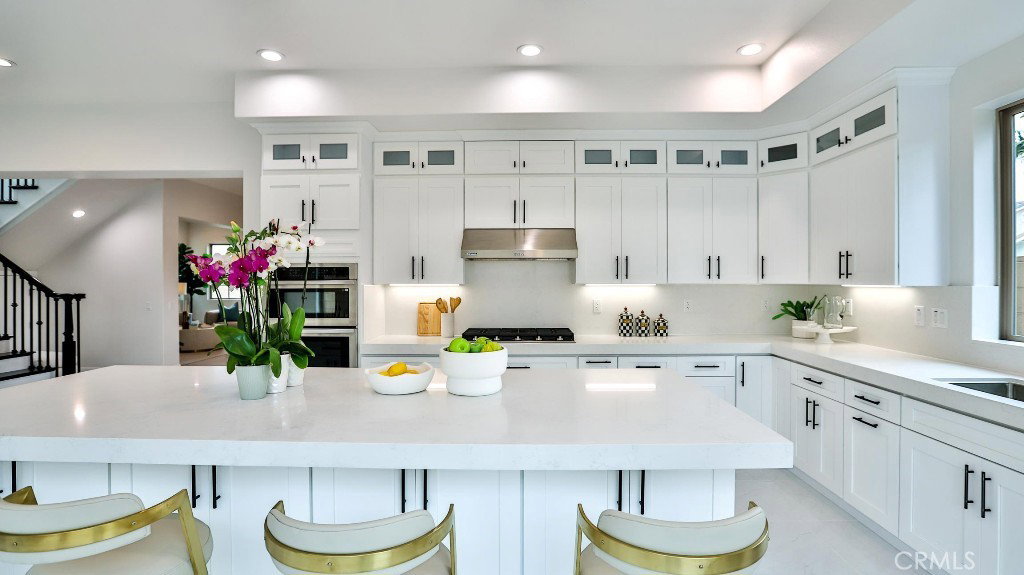
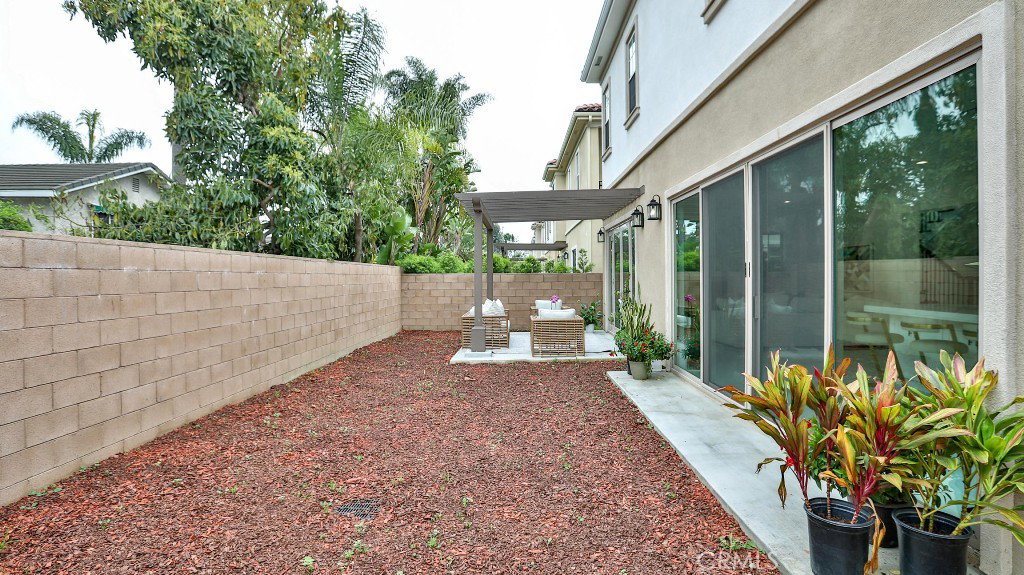
Beautiful brand-new model home in the heart of Fountain Valley, a masterclass in architectural elegance and one of only seven exclusive residences nestled in a private Villa Siena enclave. Built in 2024, this 3,408 square-foot with 4 beds, 4 baths, 2 car garages model home strikes a perfect balance between high-end craftsmanship and modern sustainability, situated just minutes from award-winning schools and the Southern California coast. The journey begins with a striking 21-foot-high staircase and palladium window, leading into an airy interior defined by 10-foot ceilings, marble flooring, and designer fixtures. The floor plan is thoughtfully curated for versatility, featuring an elegant formal living and dining area, a spacious upstairs loft, and four bedrooms—including a convenient main-floor suite and three upstairs ensuites. At the heart of the home lies a chef’s dream kitchen, where premium Samsung stainless steel appliances and an "Xtreme-Air" vent hood complement white shaker cabinetry and a massive quartz center island. This culinary space flows effortlessly into a light-filled family room anchored by a contemporary stacked-stone gas fireplace. Retreating to the primary suite reveals a spa-inspired sanctuary, complete with two giant walk-in closets, a free-standing soaking tub, and an oversized walk-in shower. Beyond the interior luxury, the home is engineered for the future with a paid-off solar system and tankless water heater. Positioned at the end of a quiet cul-de-sac with an extra-long driveway can accommodate up to 9 parking spaces and a private backyard with a covered patio, this residence offers a rare opportunity for the most discriminating buyer to experience the pinnacle of coastal-adjacent living.
/t.realgeeks.media/resize/300x/https://u.realgeeks.media/doug1%252FReal_Estate_Logo_Hello_HomeSmart.png)
Additional Information
- HOA
- 50
- Frequency
- Monthly
- Association Amenities
- Other
- Pool Description
- None
- Fireplace Description
- Family Room
- Cooling
- Yes
- Cooling Description
- Central Air, Gas, Whole House Fan, Wall/Window Unit(s)
- View
- None
- Garage Spaces Total
- 2
- Sewer
- Public Sewer
- Water
- Public
- School District
- Fountain Valley
- Interior Features
- Bedroom on Main Level, Galley Kitchen, Walk-In Closet(s)
- Attached Structure
- Detached
- Number Of Units Total
- 1
Listing courtesy of Listing Agent: Victoria Tran (Victoriatran138@gmail.com) from Listing Office: Professional R.E. Center, Inc..
Mortgage Calculator
Based on information from California Regional Multiple Listing Service, Inc. as of . This information is for your personal, non-commercial use and may not be used for any purpose other than to identify prospective properties you may be interested in purchasing. Display of MLS data is usually deemed reliable but is NOT guaranteed accurate by the MLS. Buyers are responsible for verifying the accuracy of all information and should investigate the data themselves or retain appropriate professionals. Information from sources other than the Listing Agent may have been included in the MLS data. Unless otherwise specified in writing, Broker/Agent has not and will not verify any information obtained from other sources. The Broker/Agent providing the information contained herein may or may not have been the Listing and/or Selling Agent.