2105 Two Harbors Circle, Costa Mesa, CA 92627
- $1,799,000
- 3
- BD
- 4
- BA
- 2,362
- SqFt




- List Price
- $1,799,000
- Price Change
- ▼ $90,000 1782435851
- Status
- ACTIVE
- MLS#
- OC26097628
- Year Built
- 2016
- Bedrooms
- 3
- Bathrooms
- 4
- Living Sq. Ft
- 2,362
- Lot Size
- 1,000
- Acres
- 0.02
- Days on Market
- 83
- Property Type
- Townhome
- Style
- Patio Home
- Property Sub Type
- Townhouse
- Stories
- Three Or More Levels
- Neighborhood
- Up Coast By Trumark Homes
Property Description
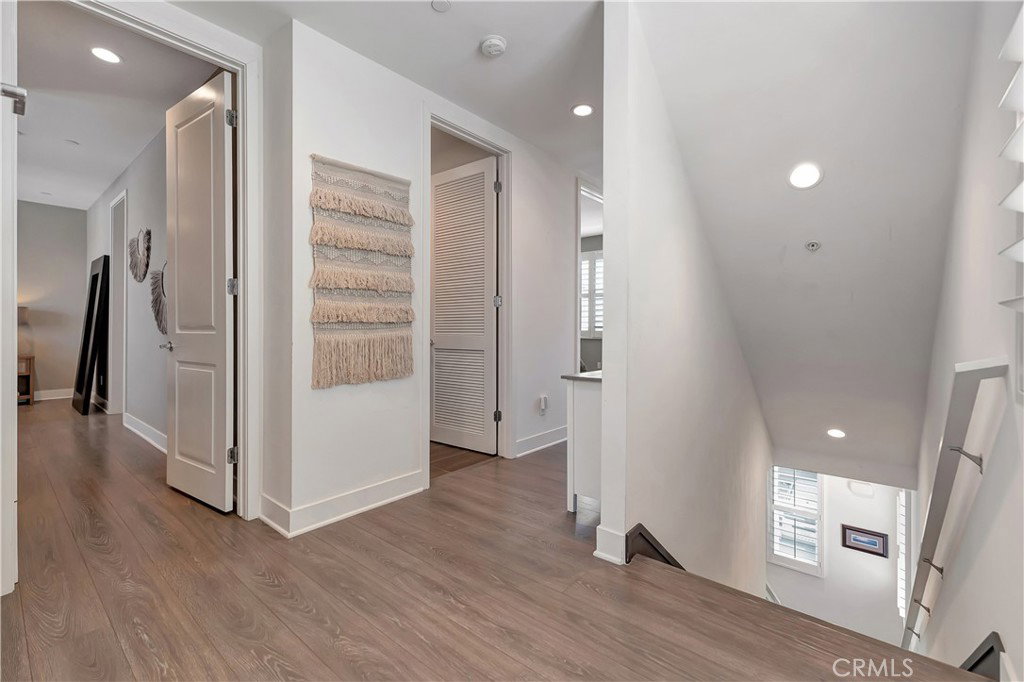
Gorgeous, nearly new coastal residence in the highly coveted Upcoast community by Trumark Homes, offering sweeping ocean views and a seamless blend of modern luxury and everyday comfort. Ideally located just a short bike ride from the beach, this impressive three-story home captures panoramic vistas of the ocean, city lights, wetlands, parks, and surrounding mountains from multiple levels—including an incredible rooftop deck. Spanning approximately 2,400 square feet, the thoughtfully designed floor plan includes 3 bedrooms—featuring a desirable main-level suite—and 3.5 bathrooms. The light-filled interior showcases soaring ceilings and an open-concept layout, creating an airy and inviting atmosphere throughout. A host of high-end upgrades elevate the home, including a Dutch front door, wide-plank wood flooring, upgraded sculpted carpeting, custom interior paint, owned solar panels, a whole-house backup battery, and a premium Kinetico water treatment system with softener and reverse osmosis. Additional enhancements include plantation shutters and soft shades, air conditioning, a security system with cameras, and fire sprinklers. At the heart of the home, the chef’s kitchen impresses with a leathered marble center island with bar seating, soft-close cabinetry, and a suite of top-tier stainless steel appliances, including an LG refrigerator, Bertazzoni range and microwave, and a Bosch dishwasher. The kitchen flows effortlessly into the main living and dining areas, ideal for both entertaining and relaxed daily living. The spacious primary suite offers captivating ocean and city light views, along with a walk-in closet and a beautifully appointed en-suite bath featuring dual vanities, a soaking tub, and a walk-in shower. Secondary bedrooms are generously sized, each with its own en-suite bath, providing comfort and privacy for family or guests. Outdoor living is equally impressive, with a rear patio pre-plumbed for a future jacuzzi and a spectacular fourth-level rooftop deck delivering unobstructed, panoramic views—perfect for enjoying coastal sunsets or entertaining under the stars. Additional highlights include a two-car garage with built-in storage and overhead racks. This exceptional property embodies the best of Southern California coastal living in one of the area’s most sought-after newer communities.
/t.realgeeks.media/resize/300x/https://u.realgeeks.media/doug1%252FReal_Estate_Logo_Hello_HomeSmart.png)
Additional Information
- HOA
- 168
- Frequency
- Monthly
- Association Amenities
- Maintenance Grounds
- Appliances
- Built-In Range, Dishwasher, Gas Cooktop, Disposal, Microwave, Refrigerator, Water Softener, Water To Refrigerator, Water Heater, Water Purifier
- Pool Description
- None
- Fireplace Description
- Living Room
- Heat
- Central
- Cooling
- Yes
- Cooling Description
- Central Air
- View
- Canal, Catalina, Coastline, Park/Greenbelt, Mountain(s), Ocean, Panoramic, Water
- Patio
- Deck, Enclosed, Patio, Rooftop
- Garage Spaces Total
- 2
- Sewer
- Public Sewer
- Water
- Public
- School District
- Newport Mesa Unified
- Interior Features
- Breakfast Bar, Built-in Features, Balcony, Cathedral Ceiling(s), Separate/Formal Dining Room, Furnished, High Ceilings, Multiple Staircases, Open Floorplan, Stone Counters, Recessed Lighting, Storage, Two Story Ceilings, Unfurnished, Bedroom on Main Level, Dressing Area, Primary Suite, Utility Room, Walk-In Closet(s)
- Attached Structure
- Detached
- Number Of Units Total
- 1
Listing courtesy of Listing Agent: Chelsea Roger (hbchelsers@aol.com) from Listing Office: Coldwell Banker Realty.
Mortgage Calculator
Based on information from California Regional Multiple Listing Service, Inc. as of . This information is for your personal, non-commercial use and may not be used for any purpose other than to identify prospective properties you may be interested in purchasing. Display of MLS data is usually deemed reliable but is NOT guaranteed accurate by the MLS. Buyers are responsible for verifying the accuracy of all information and should investigate the data themselves or retain appropriate professionals. Information from sources other than the Listing Agent may have been included in the MLS data. Unless otherwise specified in writing, Broker/Agent has not and will not verify any information obtained from other sources. The Broker/Agent providing the information contained herein may or may not have been the Listing and/or Selling Agent.