10948 Carrillo Court, Cypress, CA 90720
- $1,435,000
- 3
- BD
- 4
- BA
- 2,205
- SqFt




- List Price
- $1,435,000
- Price Change
- ▼ $60,000 1784940941
- Status
- ACTIVE
- MLS#
- OC26100880
- Year Built
- 2018
- Bedrooms
- 3
- Bathrooms
- 4
- Living Sq. Ft
- 2,205
- Lot Location
- Back Yard, Corner Lot, Cul-De-Sac, Street Level
- Days on Market
- 75
- Property Type
- Single Family Residential
- Style
- Mediterranean
- Property Sub Type
- Single Family Residence
- Stories
- Two Levels
Property Description
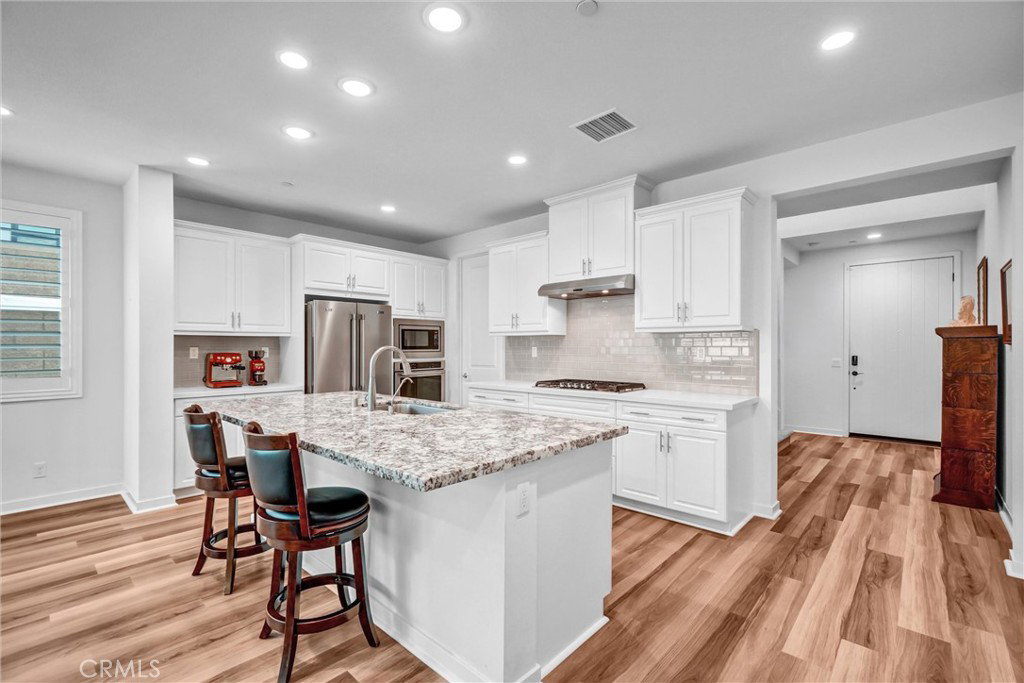
Nestled within the highly desirable gated enclave of Ovation at Flora Park, this beautifully upgraded detached residence offers an exceptional blend of comfort, sophistication, and active adult living in a premier 55+ community. Ideally positioned on a peaceful cul-de-sac, this rare end-unit home spans approximately 2,205 square feet with a thoughtfully designed layout, soaring ceilings, and expansive windows that fill the interior with natural light. Remarkably, this is only the second home of this particular floor plan to be offered for sale since the community was built in 2018. The heart of the home is a stunning entertainer’s kitchen featuring an oversized granite island, stainless steel appliances, a five-burner gas cooktop, built-in microwave, dishwasher, abundant cabinetry, and an expansive walk-in pantry. Open-concept living and dining spaces create an effortless flow for everyday living and entertaining alike, extending seamlessly to the private outdoor retreat complete with a professionally landscaped patio area and easy-care grounds. Designed for flexibility and convenience, the main floor includes two spacious bedroom suites, each with its own private bath, along with an additional guest powder room and a dedicated laundry room with utility sink. The primary suite offers a generous walk-in closet and a spa-inspired bathroom highlighted by an ADA-accessible walk-in shower. Upstairs, a versatile loft or den provides additional living space, accompanied by a third bedroom and full bath perfect for guests or a home office. Additional enhancements include waterproof vinyl flooring throughout the primary living areas, owner-owned solar panels designed to help reduce future electricity costs, a tankless water heater, and a whole-home water filtration system. Residents enjoy resort-caliber amenities with surprisingly low HOA dues, including a heated saline pool, oversized spa, fitness center, yoga studio, pickleball and bocce ball courts, billiards room, outdoor lounge areas with fire features and television, outdoor barbecues, cabanas with charging stations, and an elegant clubhouse with banquet facilities and catering kitchen. A vibrant social calendar filled with classes, gatherings, and community events completes the lifestyle experience. Rarely available and exceptionally maintained, this home presents a unique opportunity to enjoy refined, low-maintenance living in one of the area’s most sought-after active adult communities.
/t.realgeeks.media/resize/300x/https://u.realgeeks.media/doug1%252FReal_Estate_Logo_Hello_HomeSmart.png)
Additional Information
- HOA
- 328
- Frequency
- Monthly
- Association Amenities
- Bocce Court, Billiard Room, Clubhouse, Sport Court, Fitness Center, Fire Pit, Maintenance Grounds, Meeting Room, Management, Meeting/Banquet/Party Room, Outdoor Cooking Area, Barbecue, Picnic Area, Pickleball, Pool, Recreation Room, Spa/Hot Tub, Trash
- Appliances
- Built-In Range, Dishwasher, ENERGY STAR Qualified Appliances, Gas Cooktop, Disposal, Gas Oven, Gas Range, Microwave, Refrigerator, Range Hood, Self Cleaning Oven, Tankless Water Heater, Vented Exhaust Fan, Water To Refrigerator, Water Heater, Water Purifier, Dryer, Washer
- Pool Description
- Community, Gunite, Heated, Association
- Heat
- Central, Solar
- Cooling
- Yes
- Cooling Description
- Central Air, Gas
- View
- Neighborhood
- Exterior Construction
- Stucco
- Patio
- Concrete, Covered, Front Porch, Open, Patio
- Roof
- Spanish Tile
- Garage Spaces Total
- 2
- Sewer
- Public Sewer
- Water
- Public
- School District
- Anaheim Union High
- Interior Features
- Breakfast Bar, Ceiling Fan(s), Open Floorplan, Pantry, Quartz Counters, Recessed Lighting, Loft, Main Level Primary, Multiple Primary Suites, Utility Room, Walk-In Pantry, Walk-In Closet(s)
- Attached Structure
- Detached
- Number Of Units Total
- 1
Listing courtesy of Listing Agent: Ace Aldana (aza4homes@gmail.com) from Listing Office: Together Realty.
Mortgage Calculator
Based on information from California Regional Multiple Listing Service, Inc. as of . This information is for your personal, non-commercial use and may not be used for any purpose other than to identify prospective properties you may be interested in purchasing. Display of MLS data is usually deemed reliable but is NOT guaranteed accurate by the MLS. Buyers are responsible for verifying the accuracy of all information and should investigate the data themselves or retain appropriate professionals. Information from sources other than the Listing Agent may have been included in the MLS data. Unless otherwise specified in writing, Broker/Agent has not and will not verify any information obtained from other sources. The Broker/Agent providing the information contained herein may or may not have been the Listing and/or Selling Agent.