575 Patten Avenue, Placentia, CA 92870
- $1,680,000
- 4
- BD
- 3
- BA
- 2,195
- SqFt




- List Price
- $1,680,000
- Status
- ACTIVE
- MLS#
- OC26102353
- Year Built
- 2025
- Bedrooms
- 4
- Bathrooms
- 3
- Living Sq. Ft
- 2,195
- Lot Size
- 4,059
- Acres
- 0.09
- Lot Location
- Back Yard
- Days on Market
- 74
- Property Type
- Single Family Residential
- Property Sub Type
- Single Family Residence
- Stories
- Two Levels
Property Description
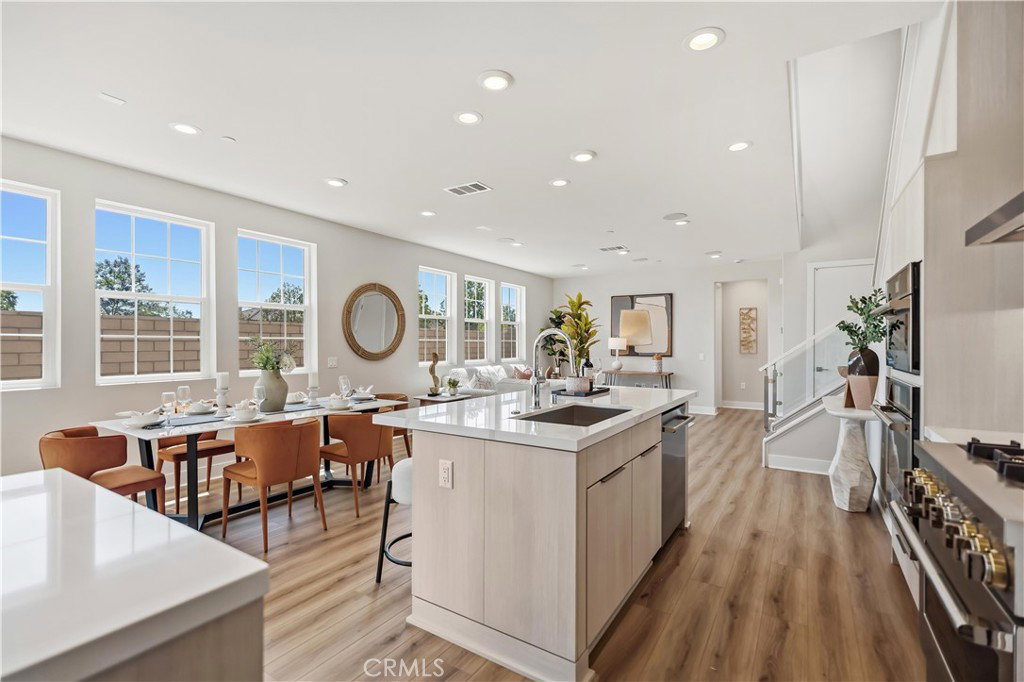
Welcome to Vista Rose, an exclusive gated community in Placentia ideally located near Brea, Yorba Linda, and Anaheim Hills. This brand-new, never-lived-in residence showcases the highly sought-after Lyda floor plan, offering approximately 2,195 square feet of thoughtfully designed living space with 4 bedrooms, 3 bathrooms, and a spacious 2-car garage.A dramatic two-story foyer opens to expansive open-concept living spaces filled with natural light, seamlessly connecting the great room, dining area, and luxury outdoor living space for effortless indoor-outdoor entertaining.The designer kitchen is beautifully appointed with a large center island, walk-in pantry, premium six-burner cooktop with designer hood, integrated oven, separate oven and microwave combo, and a built-in 42” refrigerator, all complemented by abundant cabinetry and counter space.The elegant primary suite serves as a private retreat featuring a coffered ceiling, oversized walk-in closet, and spa-inspired bath with dual vanities, soaking tub, luxe walk-in shower, and private water closet. Spacious secondary bedrooms share a thoughtfully designed dual-sink vanity bath.Additional highlights include a desirable first-floor bedroom and full bath ideal for guests or multi-generational living, an expansive upstairs loft, conveniently located second-floor laundry room, and ample storage throughout.Step outside to a private backyard with no rear neighbors, offering a rare sense of privacy and tranquility rarely found in new construction homes.Residents of Vista Rose enjoy exclusive amenities including gated entry and a private community park, all just minutes from premier shopping, dining, golf, and top-rated schools.Sophisticated design, modern comfort, and an exceptional location come together in this stunning move-in ready home.
/t.realgeeks.media/resize/300x/https://u.realgeeks.media/doug1%252FReal_Estate_Logo_Hello_HomeSmart.png)
Additional Information
- HOA
- 342
- Frequency
- Monthly
- Association Amenities
- Picnic Area
- Appliances
- 6 Burner Stove, Built-In Range, Dishwasher, Gas Cooktop, Disposal, Gas Oven, Microwave, Refrigerator
- Pool Description
- None
- Heat
- Central
- Cooling
- Yes
- Cooling Description
- Central Air
- View
- None
- Garage Spaces Total
- 2
- Sewer
- Public Sewer
- Water
- Public
- School District
- Placentia-Yorba Linda Unified
- Elementary School
- Van Buren
- Middle School
- Kreamer
- High School
- Valencia
- Interior Features
- Bedroom on Main Level, Loft, Walk-In Pantry, Walk-In Closet(s)
- Attached Structure
- Detached
- Number Of Units Total
- 1
Listing courtesy of Listing Agent: Miranda Wei (mirandaweius@gmail.com) from Listing Office: Wetrust Realty.
Mortgage Calculator
Based on information from California Regional Multiple Listing Service, Inc. as of . This information is for your personal, non-commercial use and may not be used for any purpose other than to identify prospective properties you may be interested in purchasing. Display of MLS data is usually deemed reliable but is NOT guaranteed accurate by the MLS. Buyers are responsible for verifying the accuracy of all information and should investigate the data themselves or retain appropriate professionals. Information from sources other than the Listing Agent may have been included in the MLS data. Unless otherwise specified in writing, Broker/Agent has not and will not verify any information obtained from other sources. The Broker/Agent providing the information contained herein may or may not have been the Listing and/or Selling Agent.