424 20th, Huntington Beach, CA 92648
- $3,299,000
- 3
- BD
- 5
- BA
- 2,900
- SqFt




- List Price
- $3,299,000
- Status
- ACTIVE
- MLS#
- OC26103780
- Year Built
- 2026
- Bedrooms
- 3
- Bathrooms
- 5
- Living Sq. Ft
- 2,900
- Lot Size
- 3,010
- Acres
- 0.07
- Lot Location
- 0-1 Unit/Acre
- Days on Market
- 76
- Property Type
- Single Family Residential
- Style
- Contemporary
- Property Sub Type
- Single Family Residence
- Stories
- Three Or More Levels
- Neighborhood
- Downtown Area (Down)
Property Description
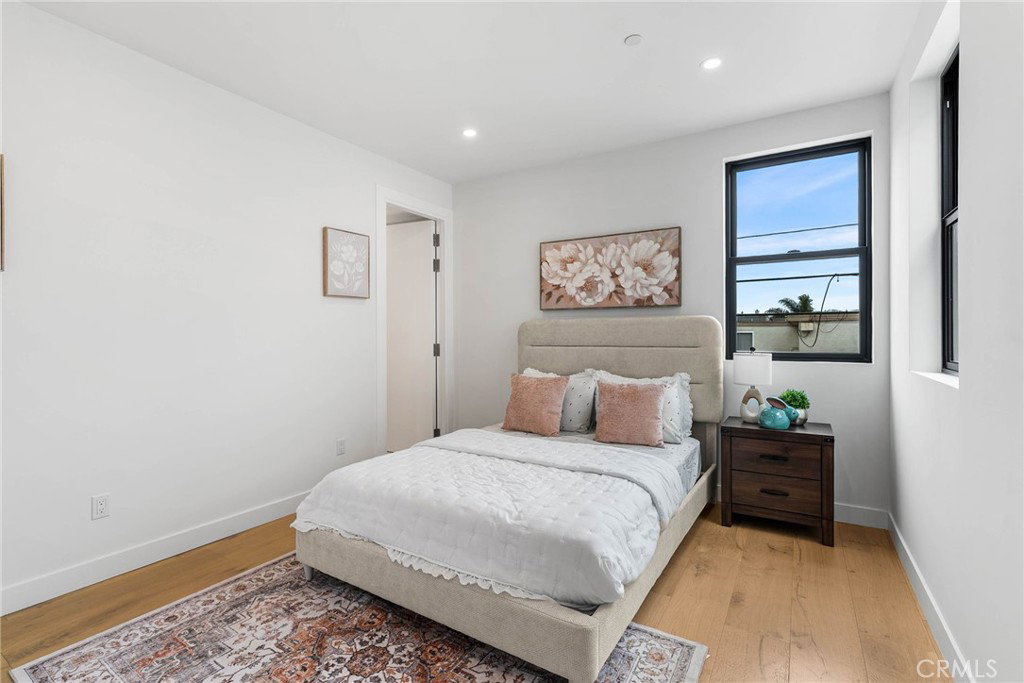
Refined coastal luxury in the heart of Huntington Beach. 424 20th St is positioned just moments from the sand, Pacific City, Main Street, and the iconic pier. Thoughtfully designed across three levels with private elevator access throughout, the home pairs sophisticated design with a seamless indoor-outdoor coastal lifestyle. The main living level is defined by expansive sliding glass doors, soaring ceilings, and a striking statement fireplace, flowing effortlessly into a designer kitchen appointed with premium Thermador appliances, custom cabinetry, walk-in pantry, and an oversized entertaining island. Upstairs, the primary suite offers a private balcony, elegant fireplace, custom walk-in closet, and a spa-caliber bath featuring a soaking tub, oversized walk-in shower, and refined designer finishes. Two additional ensuite bedrooms and a dedicated laundry room complete the second level. Designed for elevated entertaining, the third floor features a spacious bonus retreat with full bath, kitchenette, wine refrigerator, and dual sun decks capturing ocean breezes and sunset skies. Additional highlights include automated shades, integrated security wiring, zoned climate control, and a finished two-car garage with extended driveway parking. A rare opportunity to experience modern luxury just blocks from the coast in the heart of Huntington Beach.
/t.realgeeks.media/resize/300x/https://u.realgeeks.media/doug1%252FReal_Estate_Logo_Hello_HomeSmart.png)
Additional Information
- Appliances
- 6 Burner Stove, Dishwasher, Refrigerator
- Pool Description
- None
- Fireplace Description
- Living Room, Primary Bedroom
- Heat
- Central
- Cooling
- Yes
- Cooling Description
- Central Air
- View
- City Lights, Neighborhood
- Roof
- Composition
- Garage Spaces Total
- 2
- Sewer
- Public Sewer
- Water
- Public
- School District
- Huntington Beach Union High
- Interior Features
- Elevator, Open Floorplan, Quartz Counters, All Bedrooms Up, Primary Suite, Walk-In Closet(s)
- Attached Structure
- Detached
- Number Of Units Total
- 1
Listing courtesy of Listing Agent: Tara McNabb (taralmcnabb@icloud.com) from Listing Office: Compass.
Mortgage Calculator
Based on information from California Regional Multiple Listing Service, Inc. as of . This information is for your personal, non-commercial use and may not be used for any purpose other than to identify prospective properties you may be interested in purchasing. Display of MLS data is usually deemed reliable but is NOT guaranteed accurate by the MLS. Buyers are responsible for verifying the accuracy of all information and should investigate the data themselves or retain appropriate professionals. Information from sources other than the Listing Agent may have been included in the MLS data. Unless otherwise specified in writing, Broker/Agent has not and will not verify any information obtained from other sources. The Broker/Agent providing the information contained herein may or may not have been the Listing and/or Selling Agent.