3212 Portofino Circle, Huntington Beach, CA 92649
- $7,495,000
- 5
- BD
- 5
- BA
- 4,317
- SqFt




- List Price
- $7,495,000
- Status
- PENDING
- MLS#
- OC26104241
- Year Built
- 1986
- Bedrooms
- 5
- Bathrooms
- 5
- Living Sq. Ft
- 4,317
- Lot Size
- 6,000
- Acres
- 0.14
- Lot Location
- Level
- Days on Market
- 29
- Property Type
- Single Family Residential
- Property Sub Type
- Single Family Residence
- Stories
- Two Levels
- Neighborhood
- Portofino Cove Patio (Hhpp)
Property Description
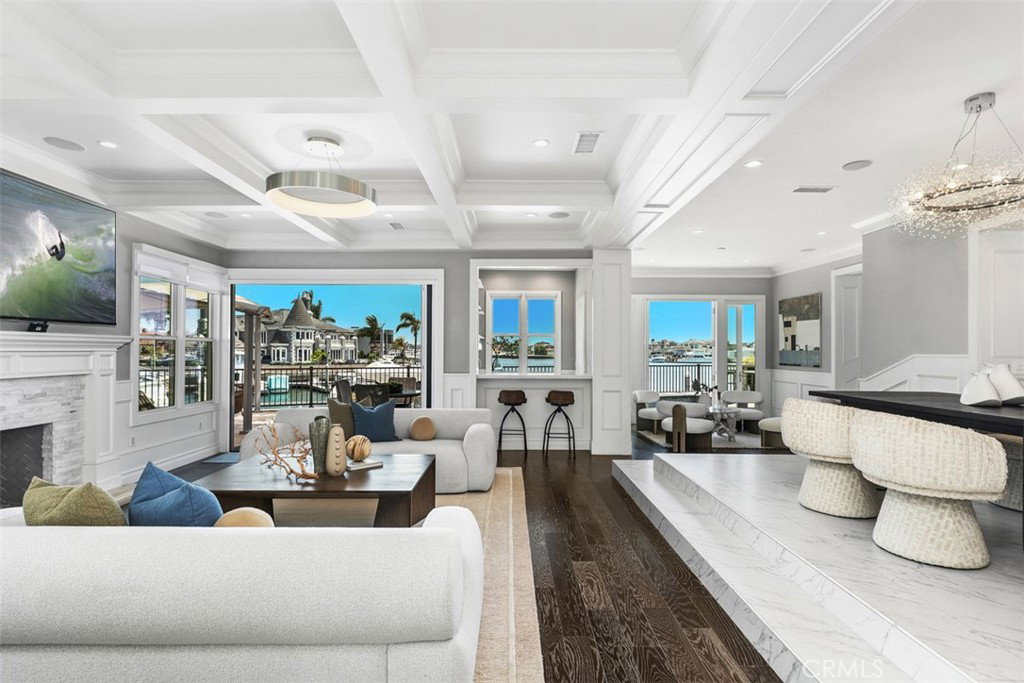
Set within the prestigious gated enclave of Portofino Cove in Huntington Harbour, this exceptional waterfront residence offers refined coastal luxury with panoramic five-channel views and over 70 feet of water frontage. Reimagined and expanded from the studs out in 2018, the custom estate spans approximately 4,317 square feet on a 6,000 square foot lot and was thoughtfully designed to maximize indoor-outdoor living and breathtaking harbour vistas. A rare side-tie dock accommodates a 65’+ yacht along with multiple additional watercraft on the inside secondary dock, creating an unparalleled opportunity for boating enthusiasts. The resort-inspired waterfront setting is complete with a sparkling pool and spa, fire pit, and built-in BBQ area, ideal for entertaining along the water’s edge. Inside, sophisticated design and high-end craftsmanship are showcased throughout. The chef’s kitchen is appointed with a Thermador six-burner range, dual Sub-Zero refrigerator and freezer, dual sinks, dual dishwashers, and an adjacent waterfront bar with wine refrigerator. Expansive living spaces capture stunning channel views and seamlessly connect to the outdoor entertaining areas. The luxurious primary suite offers a private sitting area and fireplace, balcony overlooking the harbour, spa inspired bathroom, expansive custom closet, and a dedicated waterfront-view gym added during the 2018 expansion. Additional highlights include a dedicated home theater, main-level office with the flexibility to function as a downstairs master suite, solar panels, surveillance system, and a spacious garage featuring extensive storage and a vehicle lift for additional parking capacity. An extraordinary offering combining premier harbour-front living, modern luxury, and exceptional boating accommodations in one of Huntington Harbour’s most coveted gated communities.
/t.realgeeks.media/resize/300x/https://u.realgeeks.media/doug1%252FReal_Estate_Logo_Hello_HomeSmart.png)
Additional Information
- HOA
- 299
- Frequency
- Monthly
- Second HOA
- $655
- Association Amenities
- Barbecue, Pool, Sauna, Spa/Hot Tub
- Appliances
- 6 Burner Stove, Built-In Range, Barbecue, Dishwasher, Freezer, Disposal, Gas Oven, Gas Range, Ice Maker, Microwave, Refrigerator, Range Hood, Trash Compactor, Warming Drawer
- Pool
- Yes
- Pool Description
- Heated, In Ground, Private, Association
- Fireplace Description
- Gas, Gas Starter, Great Room, Living Room, Primary Bedroom
- Heat
- Central, Fireplace(s)
- Cooling
- Yes
- Cooling Description
- Central Air
- View
- Canal, Harbor, Marina, Panoramic, Water
- Patio
- Covered, Deck, Patio
- Garage Spaces Total
- 2
- Sewer
- Public Sewer
- Water
- Public
- School District
- Huntington Beach Union High
- Interior Features
- Wet Bar, Breakfast Bar, Built-in Features, Balcony, Ceiling Fan(s), Crown Molding, Coffered Ceiling(s), Separate/Formal Dining Room, Eat-in Kitchen, High Ceilings, Living Room Deck Attached, Open Floorplan, Pantry, Pull Down Attic Stairs, Stone Counters, Recessed Lighting, Storage, Two Story Ceilings, Bar, Wired for Sound, Attic
- Attached Structure
- Detached
- Number Of Units Total
- 1
Listing courtesy of Listing Agent: Tyler Noonan (tylernoonan@firstteam.com) from Listing Office: First Team Real Estate.
Mortgage Calculator
Based on information from California Regional Multiple Listing Service, Inc. as of . This information is for your personal, non-commercial use and may not be used for any purpose other than to identify prospective properties you may be interested in purchasing. Display of MLS data is usually deemed reliable but is NOT guaranteed accurate by the MLS. Buyers are responsible for verifying the accuracy of all information and should investigate the data themselves or retain appropriate professionals. Information from sources other than the Listing Agent may have been included in the MLS data. Unless otherwise specified in writing, Broker/Agent has not and will not verify any information obtained from other sources. The Broker/Agent providing the information contained herein may or may not have been the Listing and/or Selling Agent.