2138 Bella Court, Costa Mesa, CA 92627
- $1,199,000
- 2
- BD
- 4
- BA
- 1,715
- SqFt




- List Price
- $1,199,000
- Price Change
- ▼ $50,000 1783754063
- Status
- ACTIVE
- MLS#
- OC26105983
- Year Built
- 2017
- Bedrooms
- 2
- Bathrooms
- 4
- Living Sq. Ft
- 1,715
- Lot Size
- 99,241
- Acres
- 2.28
- Days on Market
- 118
- Property Type
- Townhome
- Style
- Modern
- Property Sub Type
- Townhouse
- Stories
- Three Or More Levels
Property Description
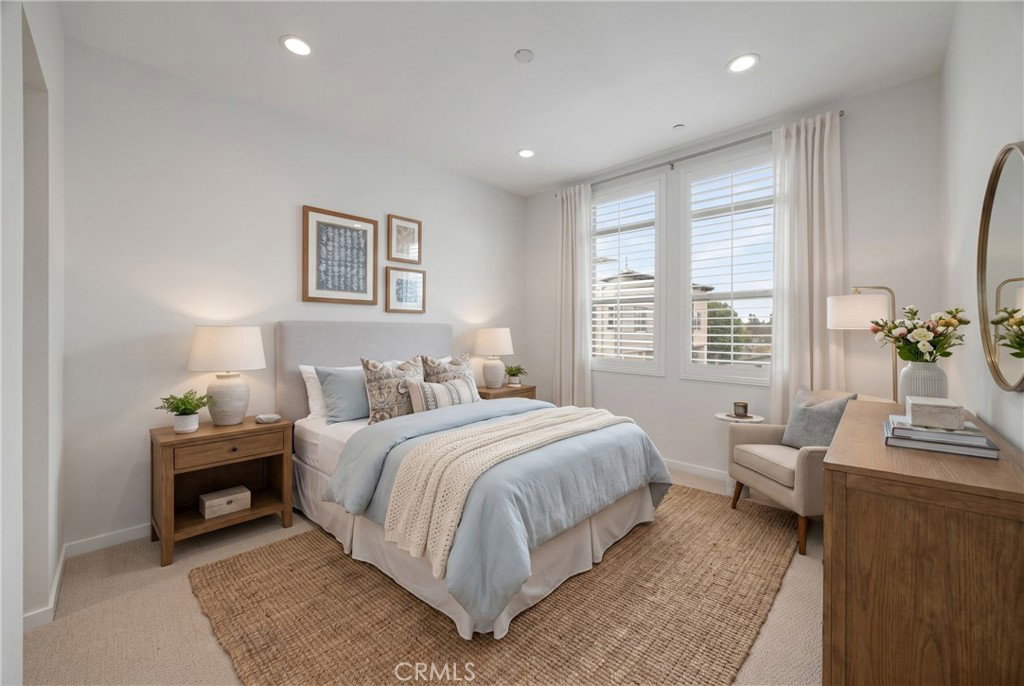
Located in the heart of Costa Mesa with easy proximity to vibrant shopping centers, numerous restaurants, Talbert Nature Preserve, and the beach, Maple Crossing is a meticulously maintained detached townhome community, beautifully landscaped with fruit trees and lush greenery, 2138 Bella Court is a modern live-work home with a much sought after roof top deck! Upon entering the main level you have a versatile multi-function space suitable for work, fitness, crafts, or small business. The second level features open concept living area with high ceilings, an expansive kitchen equipped with an oversized island, pantry, and tile floors. Abundant windows allow for natural light throughout the day, while wood blinds provide privacy. The main level also includes a half bath and balcony for al fresco dining. The third level is comprised of two bedroom suites. The primary bedroom features a walk-in closet, walk-in shower and double vanity. Conveniently located next to the bedrooms is the laundry room with a stackable washer/dryer. The pièce de resistance of Maple Crossing is its rooftop deck, offering views of the city and our renowned West Coast California sunsets. Equipped with a built-in grill, sink, and mini refrigerator, this deck provides an ideal setting for relaxation and entertaining. There is a 2 car garage in addition to ample guest parking. Come check it out, you will feel at home the second you walk in the door!
/t.realgeeks.media/resize/300x/https://u.realgeeks.media/doug1%252FReal_Estate_Logo_Hello_HomeSmart.png)
Additional Information
- HOA
- 222
- Frequency
- Monthly
- Association Amenities
- Fire Pit, Barbecue, Picnic Area
- Appliances
- Dishwasher, Disposal, Gas Range, Gas Water Heater, Microwave, Refrigerator, Range Hood, Tankless Water Heater, Water To Refrigerator, Water Heater
- Pool Description
- None
- Heat
- Central
- Cooling
- Yes
- Cooling Description
- Central Air
- View
- City Lights, Park/Greenbelt, Neighborhood
- Exterior Construction
- Stucco
- Patio
- Deck, Open, Patio, Rooftop
- Garage Spaces Total
- 2
- Sewer
- Public Sewer
- Water
- Public
- School District
- Newport Mesa Unified
- Interior Features
- Balcony, Separate/Formal Dining Room, Eat-in Kitchen, Open Floorplan, Pantry, Recessed Lighting, All Bedrooms Up, Multiple Primary Suites
- Attached Structure
- Detached
- Number Of Units Total
- 1
Listing courtesy of Listing Agent: Sarah Sitar (sarah@sarahsitar.com) from Listing Office: Marterra Real Estate.
Mortgage Calculator
Based on information from California Regional Multiple Listing Service, Inc. as of . This information is for your personal, non-commercial use and may not be used for any purpose other than to identify prospective properties you may be interested in purchasing. Display of MLS data is usually deemed reliable but is NOT guaranteed accurate by the MLS. Buyers are responsible for verifying the accuracy of all information and should investigate the data themselves or retain appropriate professionals. Information from sources other than the Listing Agent may have been included in the MLS data. Unless otherwise specified in writing, Broker/Agent has not and will not verify any information obtained from other sources. The Broker/Agent providing the information contained herein may or may not have been the Listing and/or Selling Agent.