2 Serena Way, Stanton, CA 90680
- $798,000
- 2
- BD
- 3
- BA
- 1,348
- SqFt




- List Price
- $798,000
- Status
- ACTIVE UNDER CONTRACT
- MLS#
- OC26107772
- Year Built
- 1998
- Bedrooms
- 2
- Bathrooms
- 3
- Living Sq. Ft
- 1,348
- Lot Size
- 84,449
- Acres
- 1.94
- Days on Market
- 65
- Property Type
- Condo
- Property Sub Type
- Condominium
- Stories
- Two Levels
- Neighborhood
- Serena (Sern)
Property Description
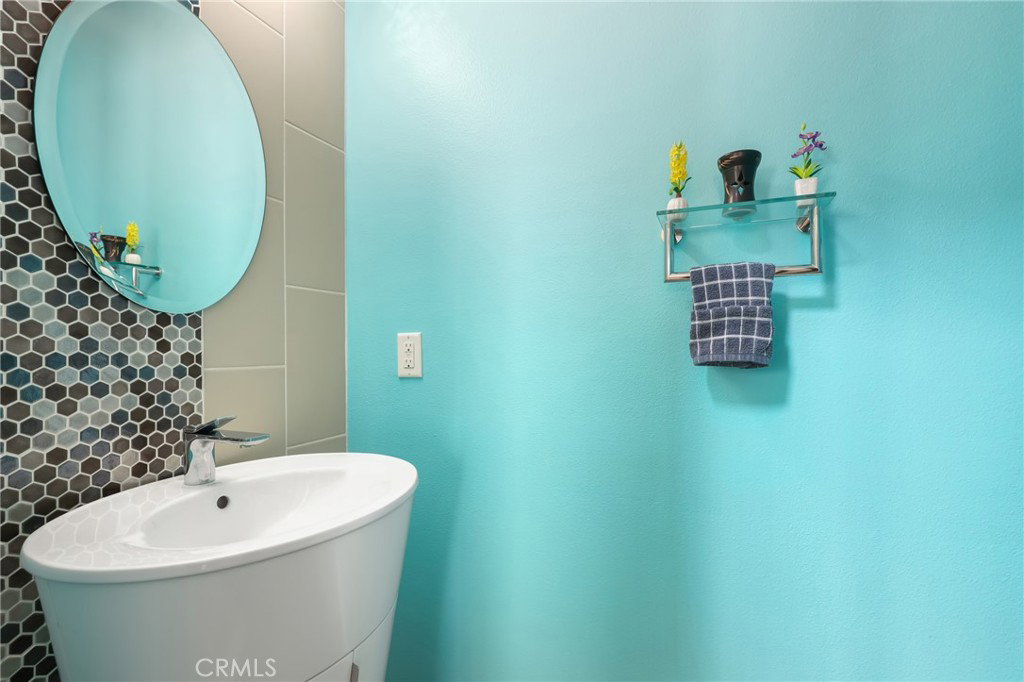
Welcome to 2 Serena Way, a beautifully maintained, move-in ready home nestled within a gated community. Offering nearly 1,400 square feet of thoughtfully designed living space, this detached condo lives like a single-family residence with no shared walls and the added convenience of a private driveway. The spacious and functional floorplan features two en suite bedrooms along with a versatile upstairs loft (can be easily converted to a 3rd bedroom), ideal for a home office, media room, or additional lounge space. The fully remodeled kitchen showcases modern finishes, a full-height backsplash, pull-out storage organizers, and stainless steel appliances, blending style with everyday functionality. Step outside to a serene backyard retreat designed for both relaxation and entertaining, complete with a zen garden, tranquil koi pond, artificial turf, and mature orange, avocado, and longan trees. Additional upgrades include fully owned solar panels grandfathered under NEM 1.0, an EV charger, heat pump system, whole-house attic fan, upgraded garage door, newer water heater, and more. Refrigerator, washer, and dryer are also included, making this truly a turnkey opportunity with pride of ownership evident throughout. Don’t miss the chance to own this exceptional home in a desirable gated community!
/t.realgeeks.media/resize/300x/https://u.realgeeks.media/doug1%252FReal_Estate_Logo_Hello_HomeSmart.png)
Additional Information
- HOA
- 130
- Frequency
- Monthly
- Association Amenities
- Controlled Access, Maintenance Grounds, Management, Maintenance Front Yard
- Appliances
- Dishwasher, ENERGY STAR Qualified Appliances, ENERGY STAR Qualified Water Heater, Free-Standing Range, Gas Cooktop, Disposal, Gas Oven, Gas Range, Gas Water Heater, Ice Maker, Range Hood, Self Cleaning Oven, Vented Exhaust Fan, Water To Refrigerator, Water Heater
- Pool Description
- None
- Fireplace Description
- Gas, Living Room
- Heat
- ENERGY STAR Qualified Equipment, Heat Pump
- Cooling
- Yes
- Cooling Description
- Central Air, Whole House Fan
- View
- Neighborhood
- Roof
- Shingle
- Garage Spaces Total
- 2
- Sewer
- Public Sewer
- Water
- Public
- School District
- Garden Grove Unified
- Elementary School
- Bryant
- Middle School
- Alamitos
- High School
- Rancho Alamitos
- Interior Features
- Eat-in Kitchen, Granite Counters, High Ceilings, Recessed Lighting, Tile Counters, Wired for Data, Wired for Sound, All Bedrooms Up, Entrance Foyer, Loft, Primary Suite, Walk-In Closet(s)
- Attached Structure
- Detached
- Number Of Units Total
- 1
Listing courtesy of Listing Agent: Min Seo (min.seo@redfin.com) from Listing Office: Redfin.
Mortgage Calculator
Based on information from California Regional Multiple Listing Service, Inc. as of . This information is for your personal, non-commercial use and may not be used for any purpose other than to identify prospective properties you may be interested in purchasing. Display of MLS data is usually deemed reliable but is NOT guaranteed accurate by the MLS. Buyers are responsible for verifying the accuracy of all information and should investigate the data themselves or retain appropriate professionals. Information from sources other than the Listing Agent may have been included in the MLS data. Unless otherwise specified in writing, Broker/Agent has not and will not verify any information obtained from other sources. The Broker/Agent providing the information contained herein may or may not have been the Listing and/or Selling Agent.