101 W Riverdale Unit 9, Orange, CA 92865
- $755,000
- 3
- BD
- 2
- BA
- 1,366
- SqFt




- List Price
- $755,000
- Status
- ACTIVE
- MLS#
- OC26140925
- Year Built
- 1971
- Bedrooms
- 3
- Bathrooms
- 2
- Living Sq. Ft
- 1,366
- Lot Size
- 1,228
- Acres
- 0.03
- Lot Location
- Level
- Days on Market
- 29
- Property Type
- Condo
- Style
- Contemporary
- Property Sub Type
- Condominium
- Stories
- Two Levels
Property Description
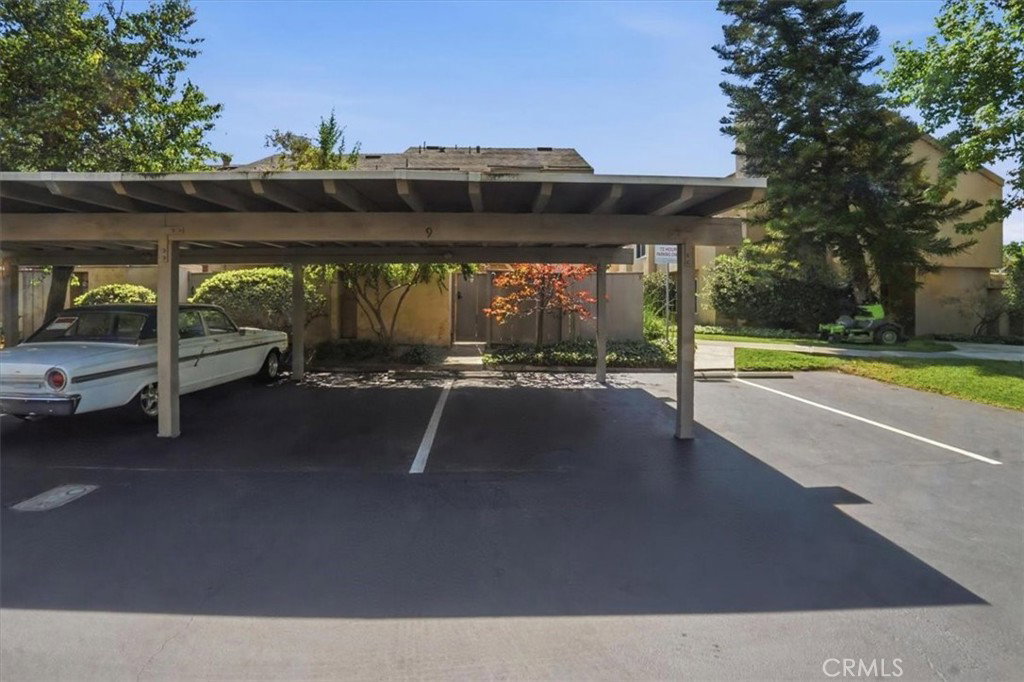
AN UNBEATABLE VALUE AND AN EXCEPTIONAL OPPORTUNITY to own a beautifully reimagined 3-bedroom, 2-bath townhome where every major detail has been handled for you. Fresh off a total kitchen remodel in 2025, this home glows with modern sophistication and functional design. The spacious culinary heart of the home features a high-end 6-burner stove, gas oven, and smart appliances, making it a dream for both weeknight dinners and weekend entertaining. Stay cool this summer with a still new 2025 AC unit and Furnace for winter comfort. Enjoy your custom window shutters throughout and a tech forward home featuring a video doorbell and smart home controls. All 3 bedrooms are tucked away upstairs for maximum privacy with a spacious master suite offering a peaceful escape, while the intelligently relocated laundry area is close by - no more hauling baskets up and down the stairs! Utilize the dedicated attic space for storage to keep your living areas clutter free. Step out onto your private patio which offers direct access to your parking stall as well as a peaceful lushly landscaped expansive green open space just outside the unit. Amenities include a pool, spa and BBQ area for summer gatherings. This is a quite, family friendly complex that feels worlds away from the city hustle yet offers lightning fast access to major freeways. Whether you're commuting to work or heading out for a night on the town, you are perfectly positioned. Don't miss out on this great opportunity!
/t.realgeeks.media/resize/300x/https://u.realgeeks.media/doug1%252FReal_Estate_Logo_Hello_HomeSmart.png)
Additional Information
- HOA
- 315
- Frequency
- Monthly
- Association Amenities
- Barbecue, Picnic Area, Pool, Spa/Hot Tub
- Appliances
- Dishwasher, Gas Cooktop, Disposal, Gas Oven, Gas Range, Dryer, Washer
- Pool Description
- Association
- Fireplace Description
- Living Room
- Heat
- Forced Air
- Cooling
- Yes
- Cooling Description
- Central Air
- View
- None
- Patio
- Patio
- Sewer
- Public Sewer, Sewer Tap Paid
- Water
- Public
- School District
- Orange Unified
- Interior Features
- All Bedrooms Up
- Attached Structure
- Attached
- Number Of Units Total
- 50
Listing courtesy of Listing Agent: Dorothy Arrieta (dorvill131@yahoo.com) from Listing Office: Kase Real Estate.
Mortgage Calculator
Based on information from California Regional Multiple Listing Service, Inc. as of . This information is for your personal, non-commercial use and may not be used for any purpose other than to identify prospective properties you may be interested in purchasing. Display of MLS data is usually deemed reliable but is NOT guaranteed accurate by the MLS. Buyers are responsible for verifying the accuracy of all information and should investigate the data themselves or retain appropriate professionals. Information from sources other than the Listing Agent may have been included in the MLS data. Unless otherwise specified in writing, Broker/Agent has not and will not verify any information obtained from other sources. The Broker/Agent providing the information contained herein may or may not have been the Listing and/or Selling Agent.