1021 S Hilda, Anaheim, CA 92806
- $1,098,000
- 4
- BD
- 2
- BA
- 1,833
- SqFt




- List Price
- $1,098,000
- Status
- PENDING
- MLS#
- OC26142243
- Year Built
- 1961
- Bedrooms
- 4
- Bathrooms
- 2
- Living Sq. Ft
- 1,833
- Lot Size
- 7,201
- Acres
- 0.17
- Lot Location
- 0-1 Unit/Acre, Back Yard, Front Yard, Lawn, Landscaped, Sprinkler System
- Days on Market
- 13
- Property Type
- Single Family Residential
- Style
- Traditional
- Property Sub Type
- Single Family Residence
- Stories
- One Level
- Neighborhood
- Other
Property Description
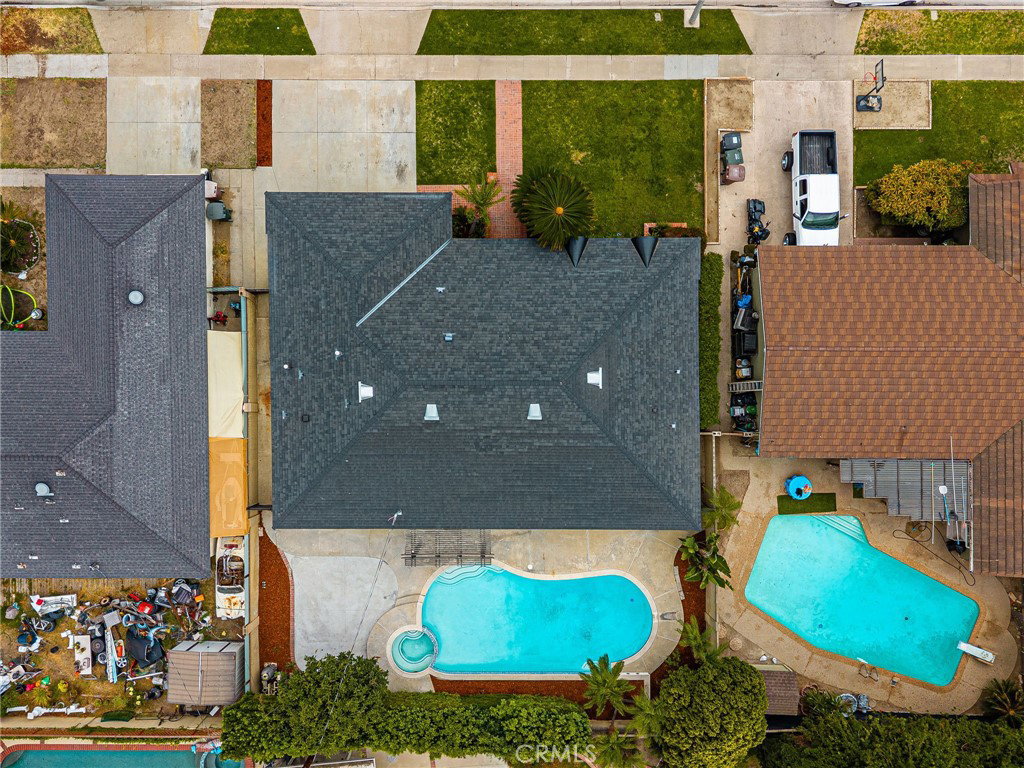
Welcome to this charming 4 bedroom, 2 bath pool home located on a quiet neighborhood street. Freshly painted, this 1,833sf single story house exudes charm with its inviting curb appeal, nicely landscaped front lawn, and modern finishes to welcome you in. Step inside to a very spacious and wide open floorplan where the kitchen, dining, & living room area is filled with tons natural light and features black quartz countertop peninsula, wood cabinets, recessed lighting, dual pane windows and sliders. All four bedrooms are airy and bright, including a primary suite, and two full bathrooms each with long vanities, decorative tiling, and walk in showers. Outside, enjoy the private backyard oasis on a 7,201sf lot, featuring a family friendly heated pool & spa, and a patio area for all your entertainment needs. Other notable features include central air/heat, water heater & softener, copper plumbing, 200amp electrical panel, washer/dryer hookups and a newer roof. With direct access to the 2 car attached garage in the front, this house offers tons of storage and indoor/outdoor options to fit all your everyday needs. Easy access to freeways, local parks & recreation, as well as local restaurants, shops, and attractions. Near Disneyland, OC Vibe, & Angels Stadium! *Virtually Staged
/t.realgeeks.media/resize/300x/https://u.realgeeks.media/doug1%252FReal_Estate_Logo_Hello_HomeSmart.png)
Additional Information
- Appliances
- Gas Cooktop, Gas Oven, Range Hood, Water Softener, Water Heater
- Pool
- Yes
- Pool Description
- Heated, In Ground, Private
- Heat
- Central
- Cooling
- Yes
- Cooling Description
- Central Air
- View
- None
- Exterior Construction
- Brick, Stucco, Vertical Siding
- Patio
- Patio
- Roof
- Composition, Shingle
- Garage Spaces Total
- 2
- Sewer
- Public Sewer
- Water
- Public
- School District
- Anaheim Union High
- Interior Features
- Ceiling Fan(s), Open Floorplan, Quartz Counters, Recessed Lighting, All Bedrooms Down, Bedroom on Main Level, Main Level Primary, Primary Suite
- Attached Structure
- Detached
- Number Of Units Total
- 1
Listing courtesy of Listing Agent: Brian Noh (brian@nohco.com) from Listing Office: Nohco Real Estate.
Mortgage Calculator
Based on information from California Regional Multiple Listing Service, Inc. as of . This information is for your personal, non-commercial use and may not be used for any purpose other than to identify prospective properties you may be interested in purchasing. Display of MLS data is usually deemed reliable but is NOT guaranteed accurate by the MLS. Buyers are responsible for verifying the accuracy of all information and should investigate the data themselves or retain appropriate professionals. Information from sources other than the Listing Agent may have been included in the MLS data. Unless otherwise specified in writing, Broker/Agent has not and will not verify any information obtained from other sources. The Broker/Agent providing the information contained herein may or may not have been the Listing and/or Selling Agent.