1919 W Coronet Unit 105, Anaheim, CA 92801
- $350,000
- 3
- BD
- 2
- BA
- 1,795
- SqFt




- List Price
- $350,000
- Status
- ACTIVE UNDER CONTRACT
- MLS#
- OC26143087
- Year Built
- 1995
- Bedrooms
- 3
- Bathrooms
- 2
- Living Sq. Ft
- 1,795
- Lot Size
- 415,875
- Acres
- 9.55
- Lot Location
- Close to Clubhouse
- Days on Market
- 24
- Property Type
- Manufactured Home
- Stories
- One Level
Property Description
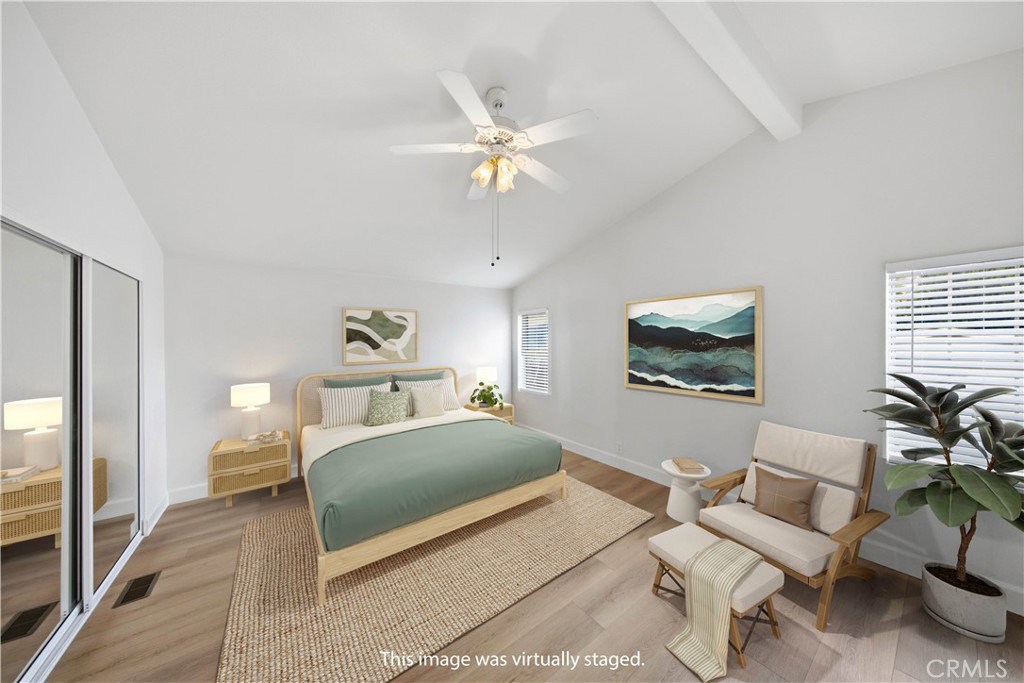
Welcome to Anaheim Shores Estates! This beautifully remodeled 3-bedroom, 2-bath home offers approximately 1,795 square feet of spacious, move-in-ready living in one of Anaheim's most desirable all-age communities. This exceptional 1995 Westwood double-wide features a bright, open floor plan with brand-new luxury laminate flooring, fresh interior paint, new baseboards, updated window coverings, ceiling fans, and a cozy fireplace. The kitchen offers abundant original cabinetry complemented by brand-new appliances, including a gas oven/range and dishwasher. Both bathrooms have been tastefully remodeled with new walk-in showers, modern vanities, updated sinks, contemporary mirrors, and stylish lighting. Additional conveniences include an included washer and dryer and an incredibly rare parking configuration with space for up to six vehicles, plus the home is ideally situated adjacent to additional guest parking for even greater convenience. Residents enjoy resort-style amenities including a sparkling pool, relaxing spa, and clubhouse, all conveniently located near shopping, dining, entertainment, and easy access to the 5 and 91 freeways. Combining extensive modern upgrades, exceptional space, abundant parking, and an unbeatable location, this turnkey home is a rare opportunity you won't want to miss!
/t.realgeeks.media/resize/300x/https://u.realgeeks.media/doug1%252FReal_Estate_Logo_Hello_HomeSmart.png)
Additional Information
- Land Lease
- Yes
- Land Lease Amount
- $1725
- Association Amenities
- Pool
- Other Buildings
- Shed(s)
- Appliances
- Dishwasher, Disposal, Gas Oven, Microwave, Refrigerator, Dryer, Washer
- Pool Description
- Community, Association
- Cooling
- Yes
- Cooling Description
- Central Air
- View
- Neighborhood
- Patio
- Front Porch
- Sewer
- Public Sewer
- Water
- Public
- School District
- Anaheim Union High
- Interior Features
- Beamed Ceilings, Ceiling Fan(s), High Ceilings, Open Floorplan, All Bedrooms Down, Bedroom on Main Level, Main Level Primary
- Attached Structure
- Detached
Listing courtesy of Listing Agent: Brad Trager (btrager@surterreproperties.com) from Listing Office: Surterre Properties Inc.
Mortgage Calculator
Based on information from California Regional Multiple Listing Service, Inc. as of . This information is for your personal, non-commercial use and may not be used for any purpose other than to identify prospective properties you may be interested in purchasing. Display of MLS data is usually deemed reliable but is NOT guaranteed accurate by the MLS. Buyers are responsible for verifying the accuracy of all information and should investigate the data themselves or retain appropriate professionals. Information from sources other than the Listing Agent may have been included in the MLS data. Unless otherwise specified in writing, Broker/Agent has not and will not verify any information obtained from other sources. The Broker/Agent providing the information contained herein may or may not have been the Listing and/or Selling Agent.