5816 E Indigo Court, Orange, CA 92869
- $1,449,000
- 4
- BD
- 3
- BA
- 1,966
- SqFt


- List Price
- $1,449,000
- Status
- ACTIVE
- MLS#
- OC26143873
- Year Built
- 1996
- Bedrooms
- 4
- Bathrooms
- 3
- Living Sq. Ft
- 1,966
- Lot Size
- 6,480
- Acres
- 0.15
- Lot Location
- Back Yard, Front Yard, Sprinklers In Rear, Sprinklers In Front, Irregular Lot, Lawn, Landscaped, Level, Sprinklers Timer, Sprinklers On Side, Sprinkler System, Street Level, Walkstreet, Yard
- Days on Market
- 25
- Property Type
- Single Family Residential
- Style
- Traditional
- Property Sub Type
- Single Family Residence
- Stories
- Two Levels
- Neighborhood
- The Cottages (Cott)
Property Description
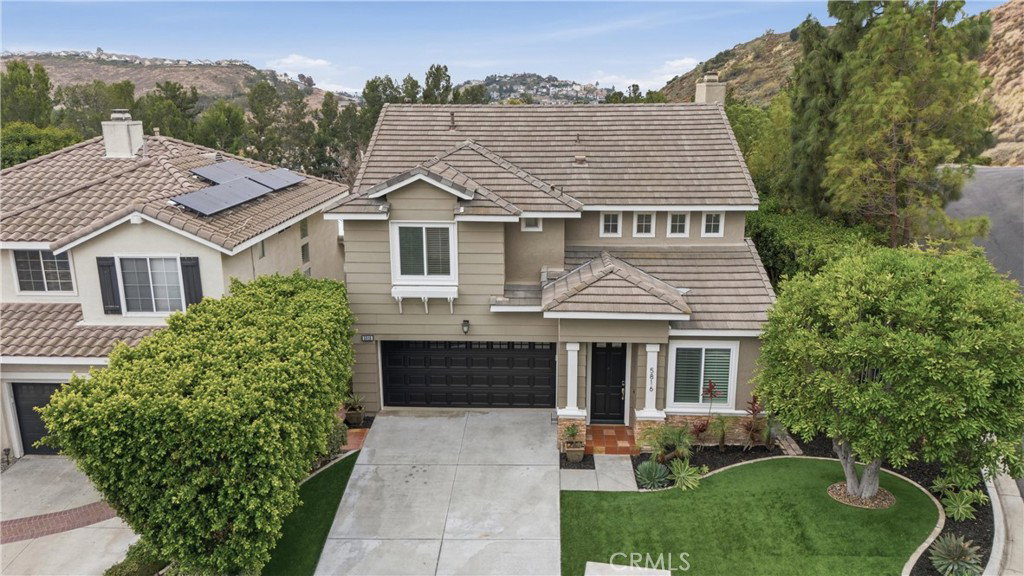
Orange Hills gated community home at 5816 E. Indigo Court with private street setting, hillside views, beautiful upgrades, and an indoor outdoor layout designed for daily comfort and entertaining. This 4 bedroom, 2.5 bath residence offers approximately 1,966 square feet with a bright living room, updated kitchen with center island, leathered quartz countertops, farm sink, wine cooler, and open flow to the family room and covered patio. Located in a sought after East Orange hillside area near trails, parks, shopping, dining, and commuter routes. From the moment you arrive, the gated community and private Indigo Court setting create a sense of retreat while still keeping you close to everyday conveniences. The living room welcomes you with natural light and a comfortable gathering space and flows seamlessly to the formal dining area with 2 story high ceilings. Now progress to the back of the home, where the kitchen is designed as the center of the home. Leathered quartz countertops, a large island, large sink, wine cooler, and thoughtful finishes create a clean, functional space for cooking, conversation, and hosting. The kitchen connects easily to the family room, allowing the main living areas to work together for relaxed evenings, celebrations, and weekend entertaining. French doors open to the covered patio and backyard, extending the living space outdoors and giving you room to dine, relax, and enjoy the Orange Hills setting. Whether it is morning coffee, a quiet evening, or time with friends, the outdoor spaces add to the privacy and lifestyle appeal of the home. The primary suite is a standout retreat with hillside views and a spa inspired bathroom designed for comfort. A soaking tub, glass enclosed shower, and walk in closet add function and a relaxing end of day feel. Secondary bedrooms provide flexibility for guests, work from home needs, hobbies, or growing households. Orange Hills living is known for its elevated setting, access to outdoor recreation, and convenient reach to the best of Orange. Nearby trails and open space, including local hiking and biking areas, support an active lifestyle, while shopping, dining, and services are a short drive away. Enjoy access to Old Towne Orange, nearby parks, Irvine Regional Park, Peters Canyon area recreation, and regional commuter routes including the 55, 91, 241, and 22. Couple all that with assignments within Orange Unified School District and you have the makings for your next home.
/t.realgeeks.media/resize/300x/https://u.realgeeks.media/doug1%252FReal_Estate_Logo_Hello_HomeSmart.png)
Additional Information
- HOA
- 224
- Frequency
- Monthly
- Association Amenities
- Controlled Access, Maintenance Grounds, Management
- Appliances
- Dishwasher, Electric Oven, Free-Standing Range, Disposal, Gas Range, Gas Water Heater, Microwave, Range Hood, Water To Refrigerator, Water Heater
- Pool Description
- None
- Fireplace Description
- Family Room, Gas
- Heat
- Central, Forced Air, Natural Gas
- Cooling
- Yes
- Cooling Description
- Central Air
- View
- Canyon, Hills, Neighborhood, Trees/Woods
- Exterior Construction
- Stucco, Copper Plumbing
- Patio
- Rear Porch, Covered, Open, Patio, Tile
- Roof
- Tile
- Garage Spaces Total
- 2
- Sewer
- Public Sewer
- Water
- Public
- School District
- Orange Unified
- Elementary School
- Linda Vista
- Middle School
- Santiago
- High School
- El Modena
- Interior Features
- Breakfast Bar, Built-in Features, Breakfast Area, Ceiling Fan(s), Crown Molding, Separate/Formal Dining Room, High Ceilings, Open Floorplan, Pantry, Quartz Counters, Recessed Lighting, Two Story Ceilings, All Bedrooms Up, Primary Suite, Walk-In Closet(s)
- Attached Structure
- Detached
- Number Of Units Total
- 1
Listing courtesy of Listing Agent: Robert Van Der Goes (Robert@RobertvanderGoes.com) from Listing Office: Seven Gables Real Estate.
Mortgage Calculator
Based on information from California Regional Multiple Listing Service, Inc. as of . This information is for your personal, non-commercial use and may not be used for any purpose other than to identify prospective properties you may be interested in purchasing. Display of MLS data is usually deemed reliable but is NOT guaranteed accurate by the MLS. Buyers are responsible for verifying the accuracy of all information and should investigate the data themselves or retain appropriate professionals. Information from sources other than the Listing Agent may have been included in the MLS data. Unless otherwise specified in writing, Broker/Agent has not and will not verify any information obtained from other sources. The Broker/Agent providing the information contained herein may or may not have been the Listing and/or Selling Agent.