323 Park Avenue, Long Beach, CA 90814
- $1,695,000




- List Price
- $1,695,000
- Status
- ACTIVE
- MLS#
- OC26147634
- Year Built
- 1926
- Lot Size
- 6,489
- Acres
- 0.15
- Lot Location
- Back Yard, Front Yard, Sprinklers In Front, Yard
- Days on Market
- 19
- Property Type
- Multifamily
- Style
- Spanish
- Property Sub Type
- Duplex
- Stories
- Two Levels
- Neighborhood
- Belmont Heights (Bh)
Property Description
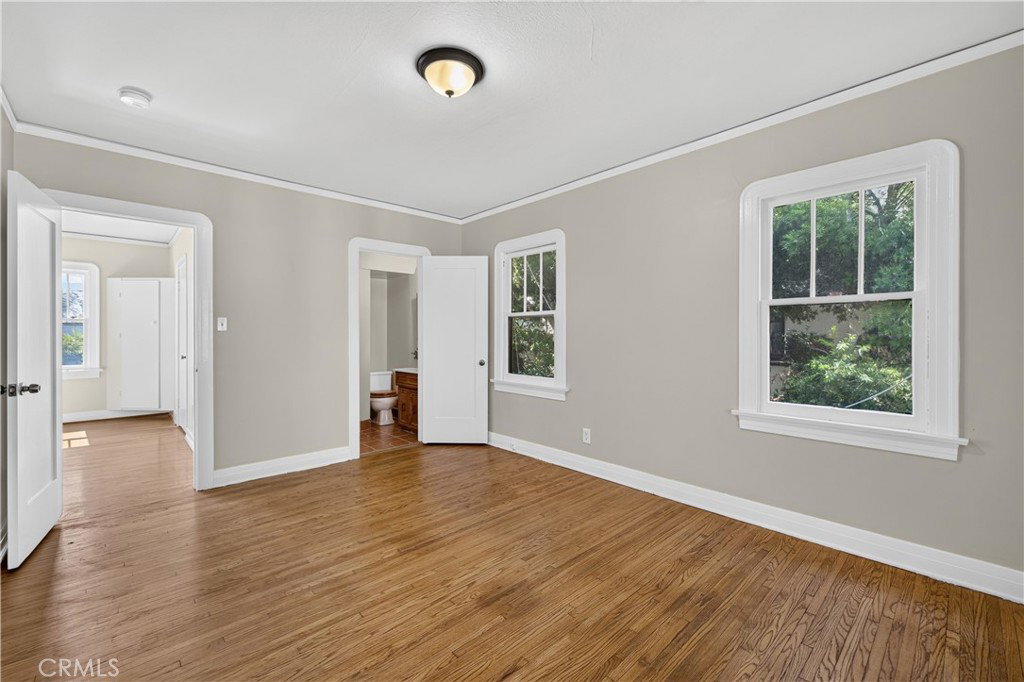
Discover the potential of this classic Spanish duplex in the heart of Belmont Heights, featuring two detached homes on one lot and offering a rare opportunity for investors, multi-generational living, or owner-occupants seeking rental income. The front residence is a two-story home with timeless character, including original hardwood floors, built-ins, and a spacious living room and dining area with large picture windows overlooking the front garden. A white picket fence and mature shade trees create welcoming curb appeal, while the formal dining room and vintage tile kitchen reflect the home’s original charm. Upstairs are two generously sized bedrooms, a third smaller bedroom ideal for an office or nursery, and two bathrooms. The primary bedroom has a private balcony and its own bath with a shower, while a full hall bath serves the additional bedrooms. A powder room is conveniently situated on the main level off the kitchen area. Located at the rear of the property is a detached one-bedroom, one-bath apartment above its own two-car garage with two separate entrances, providing privacy from the main residence. A bonus room adjacent to the garage offers additional space with potential for a studio, home office, gym, or other uses. A long driveway provides ample off-street parking and access to both detached garages, adding convenience and functionality. With two detached homes, vintage Spanish architecture, abundant parking, and exceptional potential, this is a rare opportunity to restore and reimagine a classic Belmont Heights property.
/t.realgeeks.media/resize/300x/https://u.realgeeks.media/doug1%252FReal_Estate_Logo_Hello_HomeSmart.png)
Additional Information
- Other Buildings
- Shed(s), Storage
- Appliances
- Dishwasher, Electric Oven, Electric Range, Electric Water Heater, Disposal, Microwave
- Pool Description
- None
- Heat
- Floor Furnace
- Cooling Description
- None
- View
- Neighborhood
- Exterior Construction
- Stucco
- Garage Spaces Total
- 4
- Sewer
- Public Sewer
- Water
- Public
- Interior Features
- Built-in Features, Balcony, Block Walls, Crown Molding, High Ceilings, Pantry, Tile Counters, Unfurnished, All Bedrooms Up
- Attached Structure
- Detached
- Number Of Units Total
- 2
Listing courtesy of Listing Agent: Sue La Bounty (suelabounty@firstteam.com) from Listing Office: First Team Real Estate.
Mortgage Calculator
Based on information from California Regional Multiple Listing Service, Inc. as of . This information is for your personal, non-commercial use and may not be used for any purpose other than to identify prospective properties you may be interested in purchasing. Display of MLS data is usually deemed reliable but is NOT guaranteed accurate by the MLS. Buyers are responsible for verifying the accuracy of all information and should investigate the data themselves or retain appropriate professionals. Information from sources other than the Listing Agent may have been included in the MLS data. Unless otherwise specified in writing, Broker/Agent has not and will not verify any information obtained from other sources. The Broker/Agent providing the information contained herein may or may not have been the Listing and/or Selling Agent.