214 Mountain Court, Brea, CA 92821
- $675,000
- 2
- BD
- 3
- BA
- 1,168
- SqFt





- List Price
- $675,000
- Status
- PENDING
- MLS#
- OC26148648
- Year Built
- 1977
- Bedrooms
- 2
- Bathrooms
- 3
- Living Sq. Ft
- 1,168
- Lot Size
- 1,326
- Acres
- 0.03
- Days on Market
- 9
- Property Type
- Single Family Residential
- Property Sub Type
- Single Family Residence
- Stories
- Two Levels
- Neighborhood
- Other
Property Description
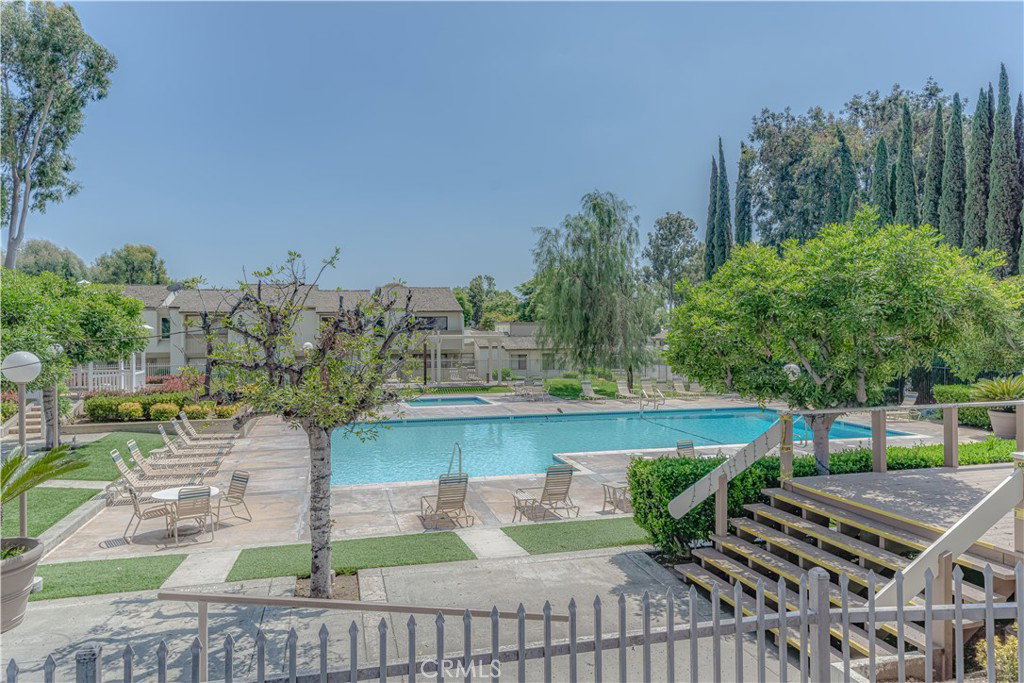
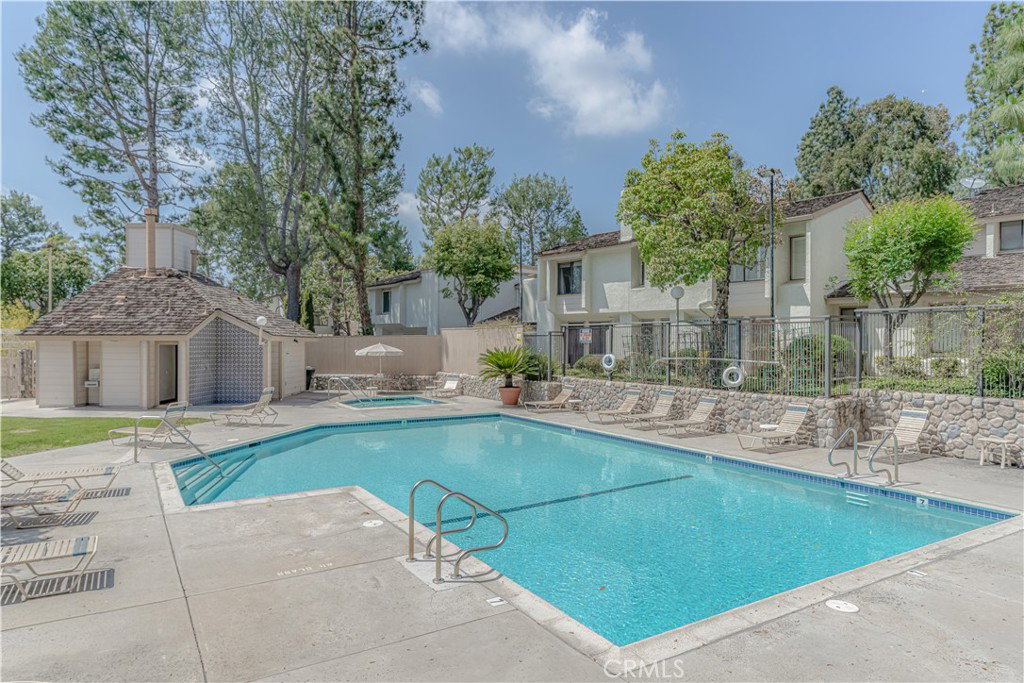
Welcome to a wonderful opportunity to own a charming townhome in the highly desirable Country Road Townhomes community of Brea! This attached townhome is zoned as a single-family residence and offers the perfect combination of comfort, convenience, and an exceptional location. Step inside to discover two spacious primary bedrooms, 2.5 bathrooms, and a thoughtfully designed floor plan that makes everyday living both functional and inviting. As you enter the home, you're welcomed into a bright and comfortable living room that flows seamlessly into the dining area and kitchen, creating an ideal space for relaxing or entertaining. Just off the kitchen, you'll find a convenient indoor laundry area with washer and dryer hookups, along with a guest powder room. Upstairs, you'll find dual primary bedrooms, each featuring its own private en-suite bathroom, providing comfort and privacy. The main primary suite includes a dual-sink vanity and a shower-over-tub combination. Large windows throughout the home fill the living spaces with abundant natural light, while built-in hallway cabinetry provides additional storage and organization. The Country Road Townhomes community offers residents access to two sparkling swimming pools, creating the perfect place to relax and enjoy warm California days. Located within the award-winning Brea Olinda Unified School District, this home is just minutes from Brea Junior High, Falcon Academy, local parks, restaurants, shopping, Birch Street Promenade, Brea Mall, and convenient freeway access.
/t.realgeeks.media/resize/300x/https://u.realgeeks.media/doug1%252FReal_Estate_Logo_Hello_HomeSmart.png)
Additional Information
- HOA
- 394
- Frequency
- Monthly
- Association Amenities
- Maintenance Grounds, Pool
- Pool Description
- Association
- Fireplace Description
- Living Room
- Heat
- Central
- Cooling
- Yes
- Cooling Description
- Central Air
- View
- Neighborhood
- Patio
- Open, Patio
- Garage Spaces Total
- 2
- Sewer
- Public Sewer
- Water
- Public
- School District
- Brea-Olinda Unified
- Interior Features
- All Bedrooms Up, Multiple Primary Suites, Primary Suite
- Attached Structure
- Attached
- Number Of Units Total
- 1
Listing courtesy of Listing Agent: Elizabeth Do (Liz@ElizabethDo.com) from Listing Office: Keller Williams Realty.
Mortgage Calculator
Based on information from California Regional Multiple Listing Service, Inc. as of . This information is for your personal, non-commercial use and may not be used for any purpose other than to identify prospective properties you may be interested in purchasing. Display of MLS data is usually deemed reliable but is NOT guaranteed accurate by the MLS. Buyers are responsible for verifying the accuracy of all information and should investigate the data themselves or retain appropriate professionals. Information from sources other than the Listing Agent may have been included in the MLS data. Unless otherwise specified in writing, Broker/Agent has not and will not verify any information obtained from other sources. The Broker/Agent providing the information contained herein may or may not have been the Listing and/or Selling Agent.