3012 Club House, Costa Mesa, CA 92626
- $999,000
- 3
- BD
- 3
- BA
- 1,508
- SqFt




- List Price
- $999,000
- Status
- ACTIVE
- MLS#
- OC26152859
- Year Built
- 1965
- Bedrooms
- 3
- Bathrooms
- 3
- Living Sq. Ft
- 1,508
- Lot Size
- 1,750
- Acres
- 0.04
- Days on Market
- 12
- Property Type
- Townhome
- Style
- Contemporary
- Property Sub Type
- Townhouse
- Stories
- Two Levels
- Neighborhood
- Country Club Villas (Mcvl)
Property Description
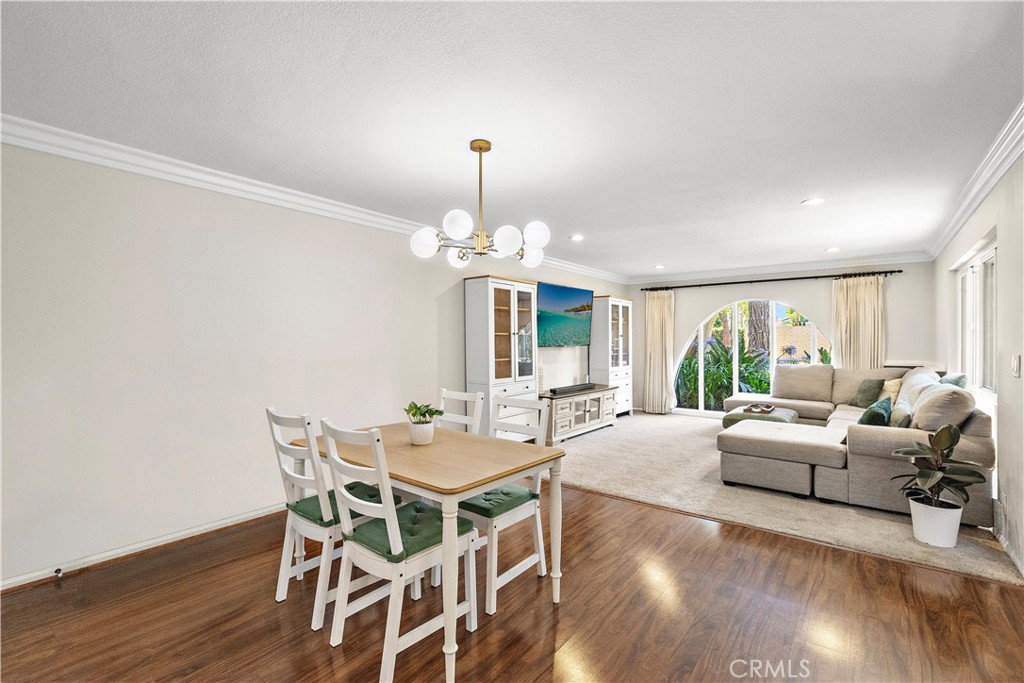
Some homes simply have a way of making you slow down and feel at home...3012 Club House Circle is one of them. Tucked into the highly desirable Club House Villas community, just steps from the fairways of Mesa Verde Country Club, this beautifully maintained Spanish-style townhome invites you to enjoy a lifestyle that's both relaxed and connected. Start your mornings with coffee in the private courtyard, spend afternoons by the community pool, hit the nearby golf course for a round with friends, or take a short drive to the beaches, shopping, and restaurants that make Costa Mesa such a special place to call home. Inside, natural light fills the open living spaces, highlighted by a stunning arched window and an open personality kitchen that brings everyone together. Upstairs, three spacious bedrooms, including an upgraded primary suite, offer a comfortable place to unwind at the end of the day. Thoughtful updates throughout the home...including newer flooring, recessed lighting, updated windows and doors, and an attached two-car garage.
/t.realgeeks.media/resize/300x/https://u.realgeeks.media/doug1%252FReal_Estate_Logo_Hello_HomeSmart.png)
Additional Information
- HOA
- 552
- Frequency
- Monthly
- Association Amenities
- Pool, Spa/Hot Tub
- Appliances
- Dishwasher, Electric Range, Microwave, Refrigerator
- Pool Description
- Community, Association
- Heat
- None
- Cooling Description
- None
- View
- City Lights, Neighborhood
- Exterior Construction
- Stucco
- Patio
- Enclosed, Patio
- Roof
- Spanish Tile
- Garage Spaces Total
- 2
- Sewer
- Public Sewer
- Water
- Public
- School District
- Newport Mesa Unified
- Elementary School
- California
- Middle School
- Tewinkle
- Interior Features
- Breakfast Bar, Ceiling Fan(s), Eat-in Kitchen, Granite Counters, Open Floorplan, Recessed Lighting, Solid Surface Counters, All Bedrooms Up, Atrium, Primary Suite
- Attached Structure
- Attached
- Number Of Units Total
- 1
Listing courtesy of Listing Agent: Alexander Yu (alex@alexyuteam.com) from Listing Office: First Team Real Estate.
Mortgage Calculator
Based on information from California Regional Multiple Listing Service, Inc. as of . This information is for your personal, non-commercial use and may not be used for any purpose other than to identify prospective properties you may be interested in purchasing. Display of MLS data is usually deemed reliable but is NOT guaranteed accurate by the MLS. Buyers are responsible for verifying the accuracy of all information and should investigate the data themselves or retain appropriate professionals. Information from sources other than the Listing Agent may have been included in the MLS data. Unless otherwise specified in writing, Broker/Agent has not and will not verify any information obtained from other sources. The Broker/Agent providing the information contained herein may or may not have been the Listing and/or Selling Agent.