2215 Golden Cir, Newport Beach, CA 92660
- $2,795,000
- 4
- BD
- 3
- BA
- 1,997
- SqFt




- List Price
- $2,795,000
- Price Change
- ▼ $100,000 1782267914
- Status
- ACTIVE UNDER CONTRACT
- MLS#
- PTP2604035
- Year Built
- 1958
- Bedrooms
- 4
- Bathrooms
- 3
- Living Sq. Ft
- 1,997
- Lot Size
- 10,185
- Acres
- 0.23
- Lot Location
- Back Yard, Front Yard, Lawn
- Days on Market
- 61
- Property Type
- Single Family Residential
- Property Sub Type
- Single Family Residence
- Stories
- One Level
Property Description
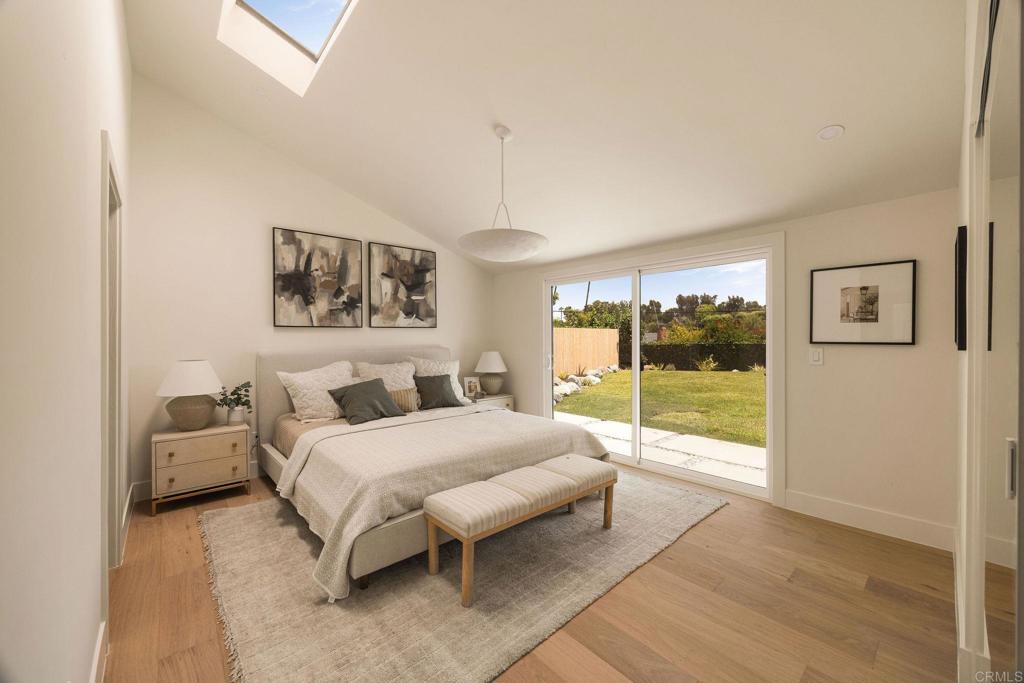
With the Newport Beach Golf Course moments away and Upper Newport Bay trails at your doorstep, this fully reimagined coastal residence is a rare convergence of location, design, and lifestyle. Stone veneer accents and fresh landscaping establish a polished curb presence before wide-plank engineered wood flooring carries through an open-concept interior anchored by a Marmo Black stone fireplace. Full-panel bifold doors dissolve the boundary between living and the backyard. The kitchen is the design centerpiece: inset shaker cabinetry, a Marmo Black stone island, custom arched hood with mosaic dot tile, gold-toned hardware, and a professional appliance suite — 36-inch 6-burner range, dual refrigerators, and wine cooler — under a shiplap ceiling. The vaulted primary suite — with skylight and walk-in closet — flows into a spa-inspired bath with a limewash accent wall, floating walnut vanity, marble slab countertop, gold-toned wall-mount fixtures, and a frameless glass shower with deep green ceramic tile, basketweave marble floors, and a built-in bench. Three additional baths carry distinct design identities — one with navy vertical shiplap and checker tile floors, another with warm zellige-style tile and a reeded vanity with tub. New HVAC and water heater complete a turnkey package. The backyard lawn and concrete patio overlook a neighboring vineyard. Minutes to Eastbluff Village, Fashion Island, and top-rated Newport-Mesa schools.
/t.realgeeks.media/resize/300x/https://u.realgeeks.media/doug1%252FReal_Estate_Logo_Hello_HomeSmart.png)
Additional Information
- Appliances
- Dishwasher, Disposal, Gas Range, Microwave, Refrigerator
- Pool Description
- None
- Fireplace Description
- Living Room
- Heat
- Central
- Cooling
- Yes
- Cooling Description
- Central Air
- View
- Neighborhood, Vineyard
- Patio
- Open, Patio
- Garage Spaces Total
- 2
- Sewer
- Public Sewer
- School District
- Newport Mesa Unified
- Interior Features
- Separate/Formal Dining Room, Multiple Primary Suites, Walk-In Closet(s)
- Attached Structure
- Detached
Listing courtesy of Listing Agent: Ever Eternity (teamranddouglas@gmail.com) from Listing Office: Pacific Sotheby's Int'l Realty.
Mortgage Calculator
Based on information from California Regional Multiple Listing Service, Inc. as of . This information is for your personal, non-commercial use and may not be used for any purpose other than to identify prospective properties you may be interested in purchasing. Display of MLS data is usually deemed reliable but is NOT guaranteed accurate by the MLS. Buyers are responsible for verifying the accuracy of all information and should investigate the data themselves or retain appropriate professionals. Information from sources other than the Listing Agent may have been included in the MLS data. Unless otherwise specified in writing, Broker/Agent has not and will not verify any information obtained from other sources. The Broker/Agent providing the information contained herein may or may not have been the Listing and/or Selling Agent.