Share this with your friends


(562) 412-2759
Real Estate Company
1541 Northwood Unit 273D, Seal Beach, CA 90740
- $339,000
- 2
- BD
- 1
- BA
- 1,050
- SqFt



- List Price
- $339,000
- Price Change
- ▼ $10,000 1784767834
- Status
- ACTIVE UNDER CONTRACT
- MLS#
- PW26031534
- Year Built
- 1962
- Bedrooms
- 2
- Bathrooms
- 1
- Living Sq. Ft
- 1,050
- Lot Size
- 1,100
- Acres
- 0.03
- Lot Location
- Greenbelt
- Days on Market
- 256
- Property Type
- Single Family Residential
- Property Sub Type
- Stock Cooperative
- Stories
- One Level
- Neighborhood
- Leisure World (Lw)
Property Description
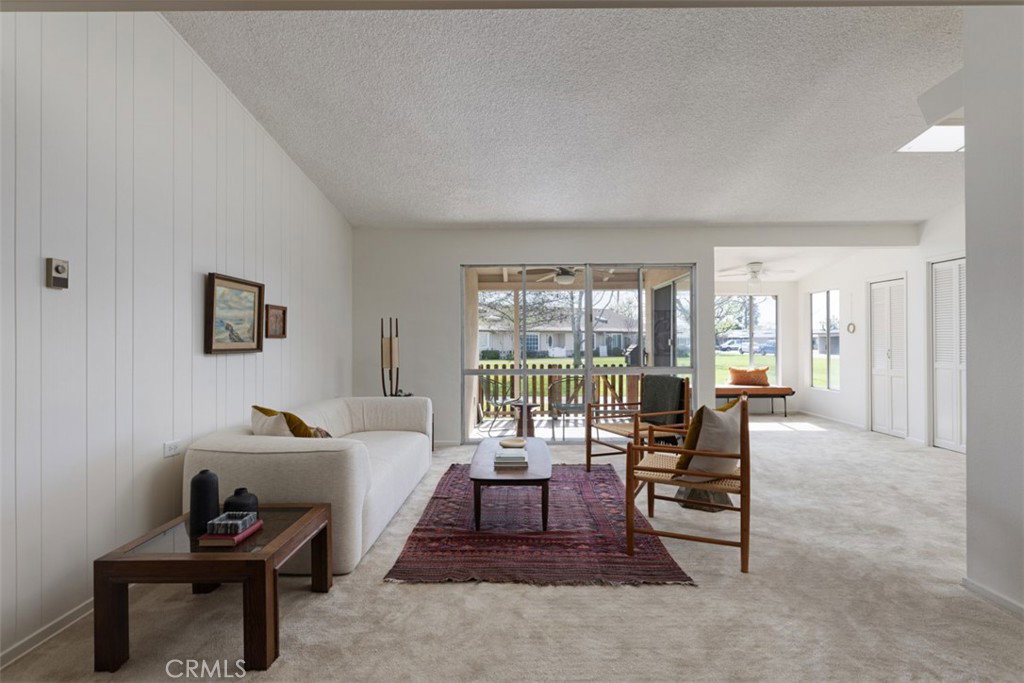
Welcome Home to 1541 Northwood #273D. Located in Mutual 11 within Leisure World Seal Beach, this fantastic two bedroom home offers an open floor plan filled with natural light and a peaceful greenbelt setting. The south facing orientation enhances brightness throughout the day, while expansive windows and sliding glass doors frame tranquil views and create a seamless indoor outdoor feel. The spacious living and dining areas flow effortlessly, making the home feel both comfortable and functional. The primary bedroom features a skylight that brings in additional natural light along with generous closet space for practical everyday living. The second bedroom offers versatility and can easily function as a guest room, dedicated office, hobby space, or secluded den. Positioned near the north gate and close to the multi use recreation center, the location provides convenient access to the many amenities that make Leisure World so desirable. Move in ready and thoughtfully laid out, this home delivers ample living space, abundant storage, and a prime setting within one of the community’s most sought after mutuals.
/t.realgeeks.media/resize/300x/https://u.realgeeks.media/doug1%252FReal_Estate_Logo_Hello_HomeSmart.png)
Additional Information
- HOA
- 634
- Frequency
- Monthly
- Association Amenities
- Billiard Room, Call for Rules, Clubhouse, Controlled Access, Fitness Center, Maintenance Grounds, Paddle Tennis, Pickleball, Pool, Pet Restrictions, Pets Allowed, RV Parking, Guard, Spa/Hot Tub, Security, Water
- Appliances
- Electric Cooktop, Electric Oven, Electric Water Heater, Disposal, Microwave, Refrigerator
- Pool Description
- Association
- Heat
- Electric, Radiant
- Cooling Description
- None
- View
- Neighborhood
- Patio
- Covered, Patio
- Sewer
- Public Sewer
- Water
- Public
- School District
- Los Alamitos Unified
- Interior Features
- Ceiling Fan(s), High Ceilings, Open Floorplan
- Attached Structure
- Attached
- Number Of Units Total
- 1
Listing courtesy of Listing Agent: Beatrix Whipple (beatrix@thewhipplegroup.com) from Listing Office: Keller Williams Pacific Estate.
How much is your home worth?
...get instant property value now!
Mortgage Calculator
Based on information from California Regional Multiple Listing Service, Inc. as of . This information is for your personal, non-commercial use and may not be used for any purpose other than to identify prospective properties you may be interested in purchasing. Display of MLS data is usually deemed reliable but is NOT guaranteed accurate by the MLS. Buyers are responsible for verifying the accuracy of all information and should investigate the data themselves or retain appropriate professionals. Information from sources other than the Listing Agent may have been included in the MLS data. Unless otherwise specified in writing, Broker/Agent has not and will not verify any information obtained from other sources. The Broker/Agent providing the information contained herein may or may not have been the Listing and/or Selling Agent.