13660 El Dorado Drive W Unit 34D, Seal Beach, CA 90740
- $329,000
- 2
- BD
- 1
- BA
- 750
- SqFt




- List Price
- $329,000
- Status
- ACTIVE
- MLS#
- PW26053798
- Year Built
- 1960
- Bedrooms
- 2
- Bathrooms
- 1
- Living Sq. Ft
- 750
- Lot Location
- Close to Clubhouse
- Days on Market
- 174
- Property Type
- Single Family Residential
- Style
- Contemporary
- Property Sub Type
- Stock Cooperative
- Stories
- One Level
- Neighborhood
- Leisure World (Lw)
Property Description
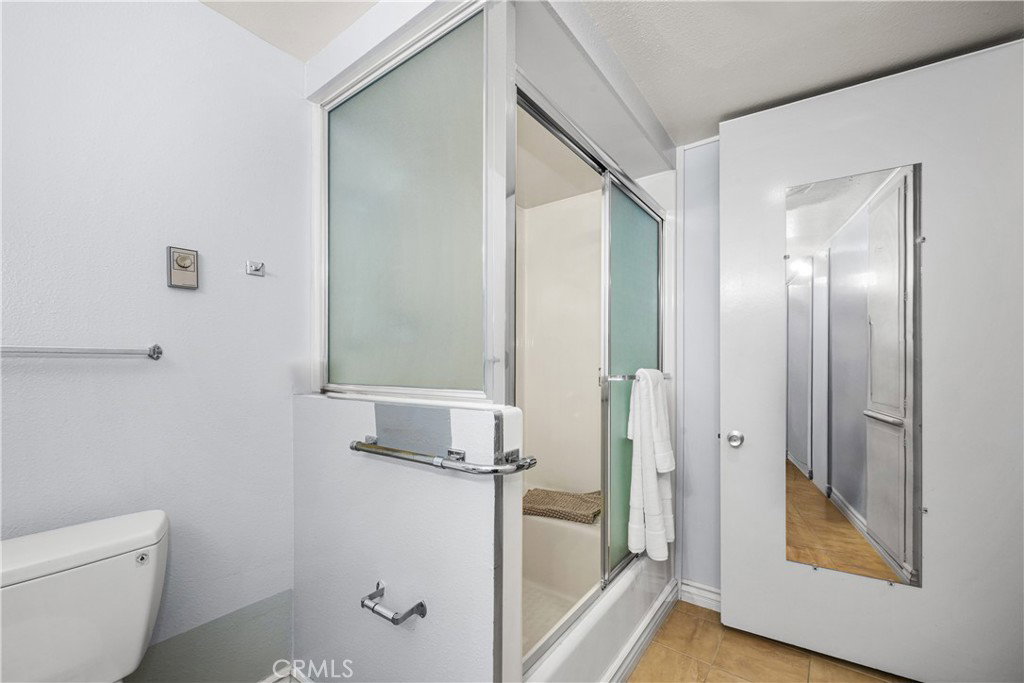
Private setting and exceptional storage are just a few of the standout features of this charming 2-bedroom, 1-bathroom home. As you enter, you’re welcomed by a tucked-away patio finished with tile flooring, featuring a large storage closet on one side and wall-to-wall custom closets on the other, all illuminated by an overhead skylight. Inside, the home offers laminate and tile flooring along with triple-pane windows throughout for added comfort and efficiency. The well-maintained kitchen features attractive immaculate original cabinetry and another skylight that fills the space with natural light. The bathroom includes a nicely kept seated shower and an operable skylight, allowing for a refreshing breeze year-round. This truly move-in ready home also enjoys a highly desirable southwest exposure. (CARPORT 50, SPACE 34) SENIOR COMMUNITY-OFFERS THE FOLLOWING AMENITIES: 9 Hole Golf Course, Swimming Pool, Jacuzzi, Gym, Table Tennis, Shuffle Board, Billiards, Pickle Ball, and Bocce Ball courts. Amphitheater, 6 Clubhouses featuring: Art Room, Sewing, Crafts, Wood Shops, Lapidary, Pool Tables, Over 200 Clubs, LWSB is a Security Guard-Gated Community. Also Library, Friends of Library Bookstore, Credit Union, Health Care Center, Pharmacy and Post Office.
/t.realgeeks.media/resize/300x/https://u.realgeeks.media/doug1%252FReal_Estate_Logo_Hello_HomeSmart.png)
Additional Information
- HOA
- 619
- Frequency
- Monthly
- Association Amenities
- Bocce Court, Billiard Room, Call for Rules, Clubhouse, Controlled Access, Sport Court, Fitness Center, Golf Course, Game Room, Meeting Room, Management, Meeting/Banquet/Party Room, Outdoor Cooking Area, Barbecue, Picnic Area, Pickleball, Pool, Pet Restrictions, Pets Allowed, Recreation Room, Guard
- Other Buildings
- Shed(s)
- Appliances
- Built-In Range, Electric Cooktop, Electric Oven, Electric Water Heater, Disposal
- Pool Description
- Community, Heated, In Ground, Association
- Heat
- Radiant
- Cooling Description
- None
- View
- None
- Exterior Construction
- Drywall, Concrete
- Patio
- Covered, Enclosed, Porch, Screened, Wrap Around
- Roof
- Composition
- Sewer
- Public Sewer
- Water
- Public
- School District
- Los Alamitos Unified
- Interior Features
- Built-in Features, Cathedral Ceiling(s), Laminate Counters, Storage, All Bedrooms Down, Bedroom on Main Level
- Pets
- Size Limit
- Attached Structure
- Attached
- Number Of Units Total
- 1
Listing courtesy of Listing Agent: Carol Gasper (gcarol1966@gmail.com) from Listing Office: Gasper-Monteer Realty Group.
Mortgage Calculator
Based on information from California Regional Multiple Listing Service, Inc. as of . This information is for your personal, non-commercial use and may not be used for any purpose other than to identify prospective properties you may be interested in purchasing. Display of MLS data is usually deemed reliable but is NOT guaranteed accurate by the MLS. Buyers are responsible for verifying the accuracy of all information and should investigate the data themselves or retain appropriate professionals. Information from sources other than the Listing Agent may have been included in the MLS data. Unless otherwise specified in writing, Broker/Agent has not and will not verify any information obtained from other sources. The Broker/Agent providing the information contained herein may or may not have been the Listing and/or Selling Agent.