5729 Grandview, Yorba Linda, CA 92886
- $5,495,000
- 5
- BD
- 3
- BA
- 3,377
- SqFt






- List Price
- $5,495,000
- Price Change
- ▼ $460,000 1778202304
- Status
- ACTIVE
- MLS#
- PW26058010
- Year Built
- 1946
- Bedrooms
- 5
- Bathrooms
- 3
- Living Sq. Ft
- 3,377
- Lot Size
- 164,281
- Acres
- 3.77
- Lot Location
- 2-5 Units/Acre, Street Level, Trees
- Days on Market
- 130
- Property Type
- Single Family Residential
- Style
- Craftsman
- Property Sub Type
- Single Family Residence
- Stories
- Two Levels
- Neighborhood
- Other
Property Description
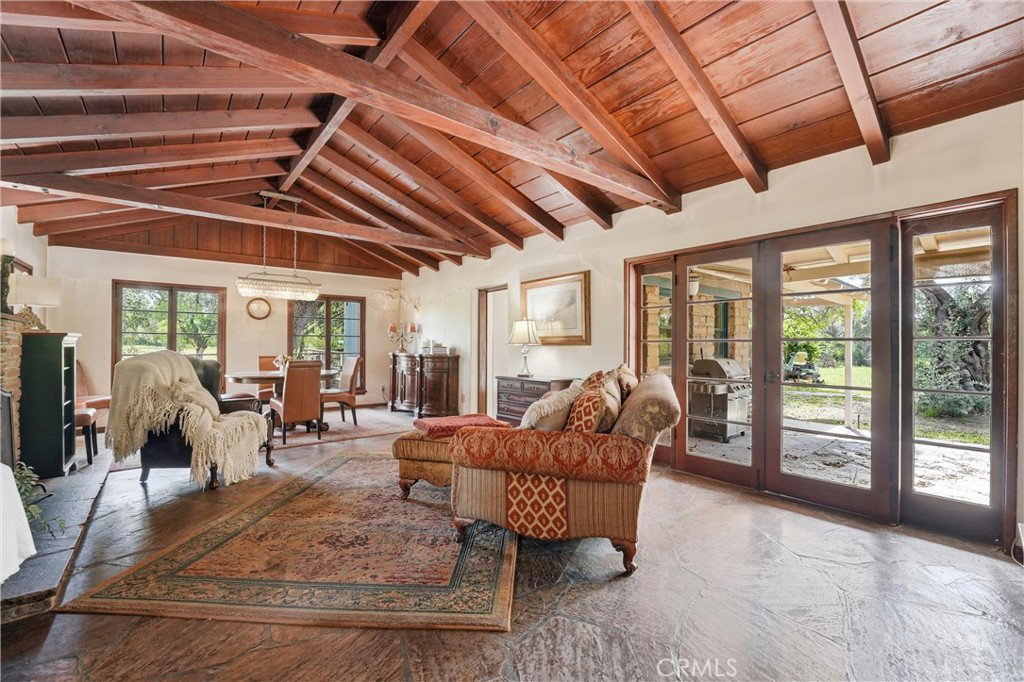
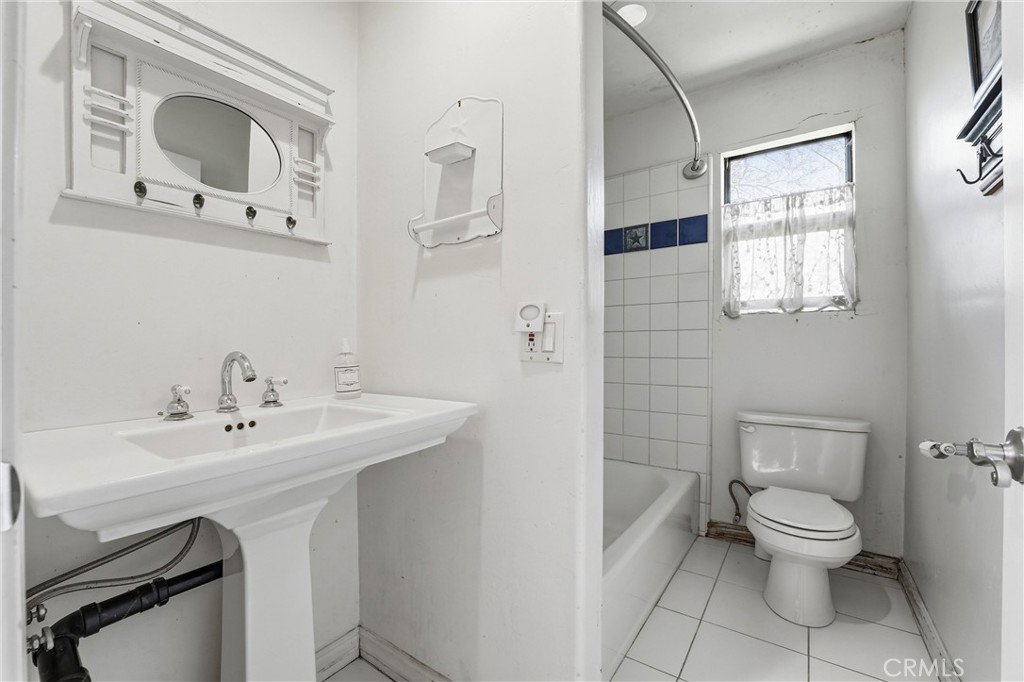
5 bedroom, 3 bathroom adobe farm house on approx. 3.7 acres of flat, usable land in Yorba Linda. Surrounded by rows of mature citrus trees. Home has stone floors, beamed ceilings, vintage stone fireplaces in living room and primary. Kitchen and baths have been updated. Original home was built in 1946. There was an addition added in 2001. This unique home also features a beautiful large pool and spa and is unlike anything else in the area. This is the ultimate blend of character, lifestyle and land, all loaded with options. Speaking of options: the property is zoned for up to 6 luxury homes. Also zoned for horses. This property creates the perfect canvas to entertain a multitude of ideas and future customization.
/t.realgeeks.media/resize/300x/https://u.realgeeks.media/doug1%252FReal_Estate_Logo_Hello_HomeSmart.png)
Additional Information
- Other Buildings
- Shed(s)
- Appliances
- Convection Oven, Dishwasher, Gas Cooktop, Disposal, Gas Oven, Range Hood, Water Heater
- Pool
- Yes
- Pool Description
- Fenced, Heated, In Ground, Private, Salt Water
- Fireplace Description
- Living Room, Primary Bedroom
- Heat
- Central, Forced Air, Fireplace(s), See Remarks, Wood
- Cooling
- Yes
- Cooling Description
- Central Air, Gas, See Remarks
- View
- Neighborhood
- Exterior Construction
- Adobe
- Patio
- Rear Porch, Covered, Front Porch, Patio, Porch, Wood
- Roof
- Composition
- Garage Spaces Total
- 2
- Sewer
- Public Sewer
- Water
- Public
- School District
- Placentia-Yorba Linda Unified
- Elementary School
- Linda Vista
- Middle School
- Yorba Linda
- High School
- Esperanza
- Interior Features
- Beamed Ceilings, Breakfast Bar, Block Walls, Ceiling Fan(s), Cathedral Ceiling(s), Eat-in Kitchen, Quartz Counters, Recessed Lighting, Bedroom on Main Level, Main Level Primary, Walk-In Closet(s)
- Attached Structure
- Detached
- Number Of Units Total
- 1
Listing courtesy of Listing Agent: Shelly Smith (shellyshampoo@aol.com) from Listing Office: Keller Williams Empire Estates.
Mortgage Calculator
Based on information from California Regional Multiple Listing Service, Inc. as of . This information is for your personal, non-commercial use and may not be used for any purpose other than to identify prospective properties you may be interested in purchasing. Display of MLS data is usually deemed reliable but is NOT guaranteed accurate by the MLS. Buyers are responsible for verifying the accuracy of all information and should investigate the data themselves or retain appropriate professionals. Information from sources other than the Listing Agent may have been included in the MLS data. Unless otherwise specified in writing, Broker/Agent has not and will not verify any information obtained from other sources. The Broker/Agent providing the information contained herein may or may not have been the Listing and/or Selling Agent.