306 N Jade Cove Unit 73A, Long Beach, CA 90803
- $259,000
- 2
- BD
- 2
- BA
- 1,296
- SqFt






- List Price
- $259,000
- Status
- PENDING
- MLS#
- PW26064205
- Year Built
- 1984
- Bedrooms
- 2
- Bathrooms
- 2
- Living Sq. Ft
- 1,296
- Lot Location
- Close to Clubhouse
- Days on Market
- 90
- Property Type
- Manufactured Home
- Stories
- One Level
- Neighborhood
- Mobile Estates (Me)
Property Description
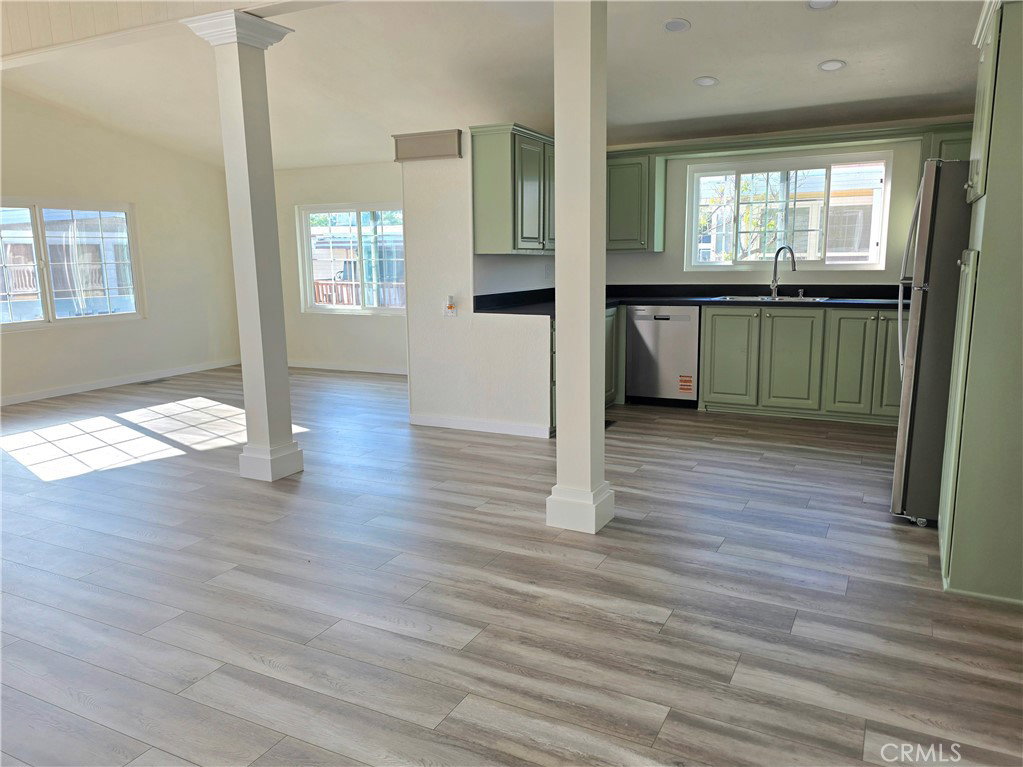
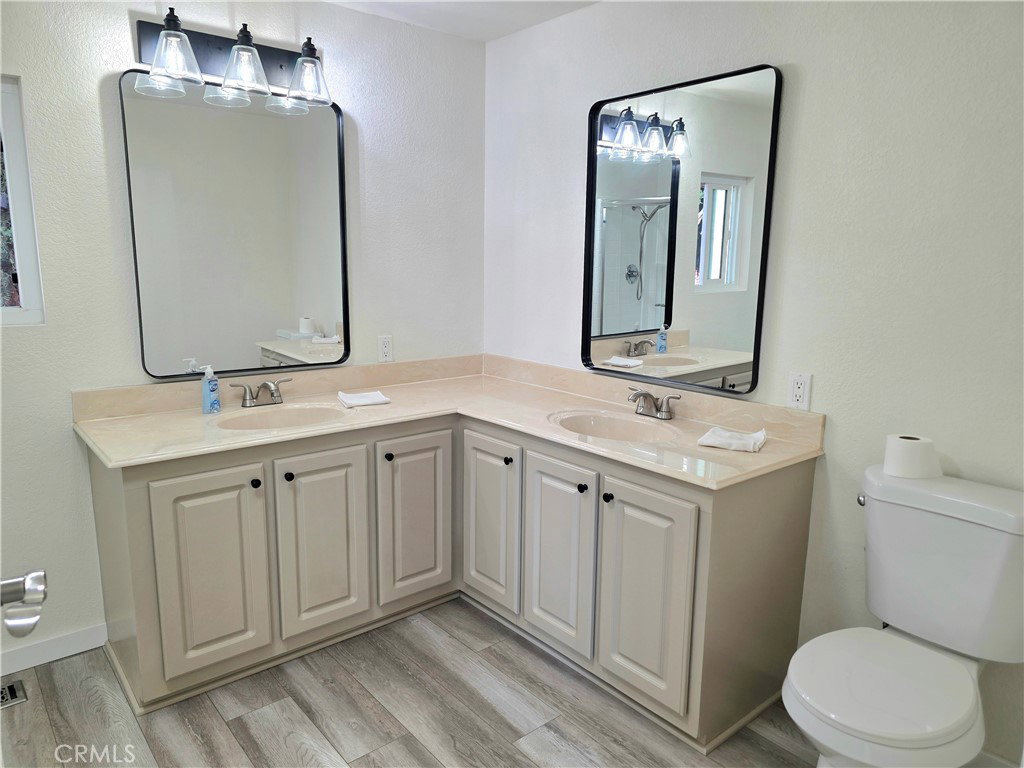
This remodeled home is located in the prime area in Long Beach within a highly sought after community of Belmont Shores Estates. The remodel consists of a gourmet kitchen with brand new stainless steel kitchen appliances, brand new washer and dryer for the laundry room, new custom chosen tranquil interior paint throughout, gorgeous new wood plank flooring, as well a a beautifully remodeled primary bathroom that has a new over-sized walk-in shower. This home also boasts vaulted ceilings, multiple skylights, a built-in hutch, new ceiling fan and an open floor plan. This home is NOT to be missed! Just outside the main entrance of the park you will find public transportation, as well as find yourself in walking distance to Bixby Village Golf Course, shopping, and restaurants. Park amenities include year round heated pool, spa, fitness center, gas firepit, clubhouse and lending library. Accessed by a 24 hour attendant gate. Park is adjacent to the Cerritos Bahia Marina, Marina Pacifica Shopping Center, 2nd & PCH Center. Easy freeway access(405,605,22), minutes to Trader Joe's, Gelson's, Ralph's, Whole Foods and Target. Fees include a monthly space rent is approximately $1,725.00, $64.74 gate fee, $32.05 trash fee and individually metered gas, electric and water. Buyer's must obtain park approval to purchase.
/t.realgeeks.media/resize/300x/https://u.realgeeks.media/doug1%252FReal_Estate_Logo_Hello_HomeSmart.png)
Additional Information
- Land Lease
- Yes
- Land Lease Amount
- $1725
- Other Buildings
- Shed(s), Storage
- Appliances
- Dishwasher, ENERGY STAR Qualified Appliances, Gas Cooktop, Disposal, Gas Oven, Gas Range, Gas Water Heater, Microwave, Refrigerator, Dryer, Washer
- Pool Description
- Community, Heated, In Ground
- Heat
- Central, High Efficiency
- View
- None
- Patio
- Covered, Open, Patio
- Roof
- Composition
- Sewer
- Public Sewer
- Water
- Public
- School District
- Long Beach Unified
- Interior Features
- Ceiling Fan(s), Crown Molding, High Ceilings, Open Floorplan, Recessed Lighting, Storage, All Bedrooms Down, Jack and Jill Bath, Primary Suite
- Pets
- Number Limit, Size Limit
- Attached Structure
- Detached
Listing courtesy of Listing Agent: Jill Ochoa (Jill4RE@gmail.com) from Listing Office: Beach Cities Properties, Inc..
Mortgage Calculator
Based on information from California Regional Multiple Listing Service, Inc. as of . This information is for your personal, non-commercial use and may not be used for any purpose other than to identify prospective properties you may be interested in purchasing. Display of MLS data is usually deemed reliable but is NOT guaranteed accurate by the MLS. Buyers are responsible for verifying the accuracy of all information and should investigate the data themselves or retain appropriate professionals. Information from sources other than the Listing Agent may have been included in the MLS data. Unless otherwise specified in writing, Broker/Agent has not and will not verify any information obtained from other sources. The Broker/Agent providing the information contained herein may or may not have been the Listing and/or Selling Agent.