Share this with your friends


(562) 412-2759
Real Estate Company
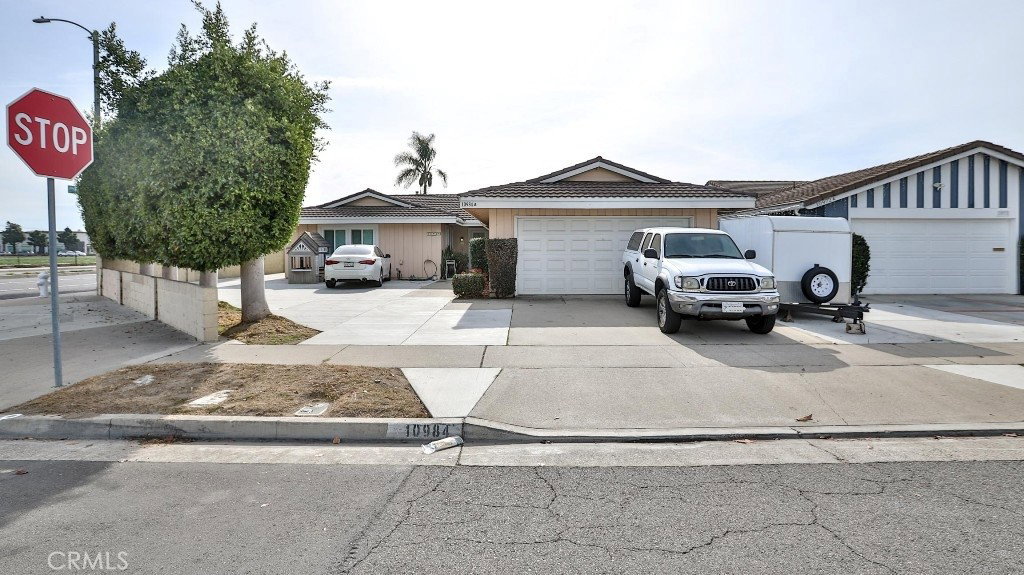
10984 Goldeneye Avenue, Fountain Valley, CA 92708
- $1,861,000
- 6
- BD
- 5
- BA
- 2,916
- SqFt




- List Price
- $1,861,000
- Price Change
- ▲ $61,000 1775038514
- Status
- ACTIVE
- MLS#
- PW26068372
- Year Built
- 1968
- Bedrooms
- 6
- Bathrooms
- 5
- Living Sq. Ft
- 2,916
- Lot Size
- 9,880
- Acres
- 0.23
- Lot Location
- Corner Lot
- Days on Market
- 209
- Property Type
- Single Family Residential
- Property Sub Type
- Single Family Residence
- Stories
- One Level
- Neighborhood
- Meadow Homes I (Mead)
Property Description
Property is being offered via auction. Opportunities like this are rare in Fountain Valley’s coveted Meadow Homes enclave—where versatility, scale, and modern living come together on an expansive 9,880 sq. ft. lot. Thoughtfully configured with two distinct residences, this property is perfectly suited for investors seeking strong rental potential or homeowners desiring a refined multi-generational living arrangement. At the rear of the property, a newly constructed 2023 ADU delivers contemporary design and turnkey efficiency. Offering approximately 1,200 sq. ft., this 3-bedroom, 2-bath residence features a fully paid solar system, its own separate address, and dedicated parking—creating a private, self-sufficient living environment ideal for premium rental income or extended family. The front residence has been tastefully remodeled to balance comfort with functionality across approximately 1,716 sq. ft. The home offers 3 bedrooms and 2.5 bathrooms, anchored by an expansive living room with a statement stone fireplace and abundant natural light streaming through dual skylights. Designed with both daily living and entertaining in mind, the open-concept kitchen with quartz countertops flows effortlessly into a spacious dining area enhanced by a skylight, ceiling fan, and custom built-in workspace. A separate laundry room with ample storage and a convenient half bath further elevate practicality. The primary suite serves as a private retreat, complete with a walk-in closet, dedicated vanity station, and an upgraded bath with a walk-in shower, while the secondary bathroom features dual vanities and a full tub/shower configuration. Positioned within walking distance to major retail, including Costco, and offering seamless access to the 405 Freeway, this property combines location, flexibility, and long-term upside—making it a compelling choice for both savvy investors and discerning homeowners alike.
/t.realgeeks.media/resize/300x/https://u.realgeeks.media/doug1%252FReal_Estate_Logo_Hello_HomeSmart.png)
Additional Information
- Appliances
- Dishwasher, Gas Cooktop, Gas Oven, Gas Range, Gas Water Heater
- Pool Description
- None
- Fireplace Description
- Family Room
- Heat
- Central
- Cooling
- Yes
- Cooling Description
- Central Air
- View
- None
- Garage Spaces Total
- 2
- Sewer
- Public Sewer
- Water
- Public
- School District
- Huntington Beach Union High
- Interior Features
- Open Floorplan, Quartz Counters, Recessed Lighting, All Bedrooms Down
- Attached Structure
- Detached
- Number Of Units Total
- 2
Listing courtesy of Listing Agent: Karen Ngoc Lang Luu (kluu2495@gmail.com) from Listing Office: Century Financial Group, Corp..
How much is your home worth?
...get instant property value now!
Mortgage Calculator
Based on information from California Regional Multiple Listing Service, Inc. as of . This information is for your personal, non-commercial use and may not be used for any purpose other than to identify prospective properties you may be interested in purchasing. Display of MLS data is usually deemed reliable but is NOT guaranteed accurate by the MLS. Buyers are responsible for verifying the accuracy of all information and should investigate the data themselves or retain appropriate professionals. Information from sources other than the Listing Agent may have been included in the MLS data. Unless otherwise specified in writing, Broker/Agent has not and will not verify any information obtained from other sources. The Broker/Agent providing the information contained herein may or may not have been the Listing and/or Selling Agent.