6229 E GOLDEN SANDS Drive Unit 193, Long Beach, CA 90803
- $235,000
- 2
- BD
- 2
- BA
- 1,040
- SqFt




- List Price
- $235,000
- Price Change
- ▲ $10,000 1776937400
- Status
- ACTIVE
- MLS#
- PW26071473
- Year Built
- 1963
- Bedrooms
- 2
- Bathrooms
- 2
- Living Sq. Ft
- 1,040
- Lot Location
- 0-1 Unit/Acre, Back Yard, Walkstreet
- Days on Market
- 116
- Property Type
- Manufactured Home
- Stories
- One Level
- Neighborhood
- Belmont Shore (Bsd)
Property Description
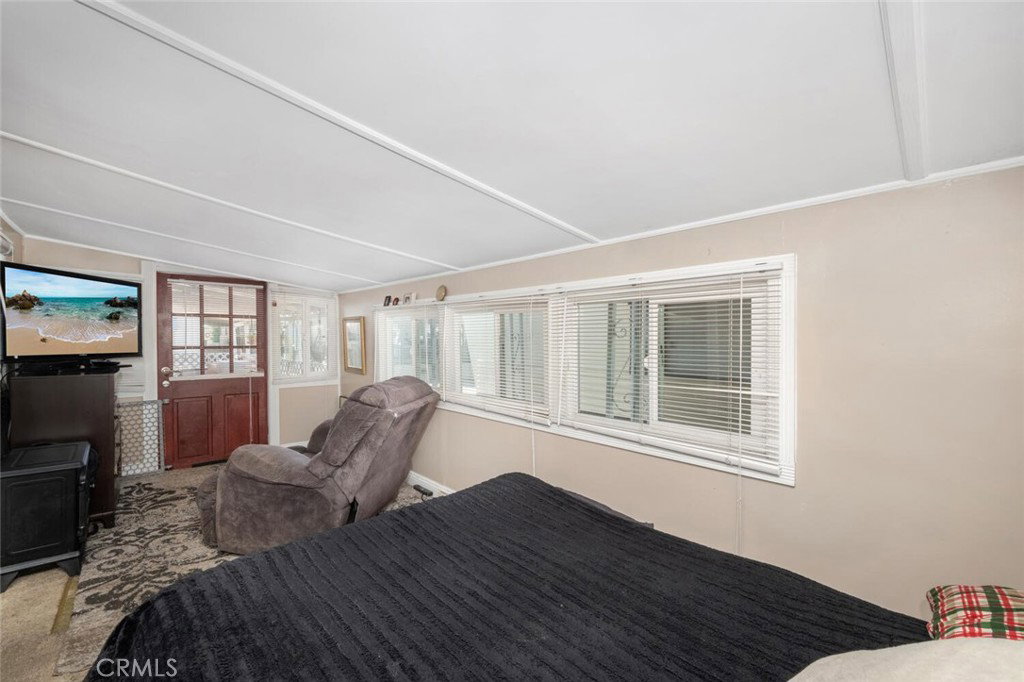
Welcome to this fabulous, updated, custom home! Almost everything has been updated, from the wood flooring to the recessed lighting, and the interior paneling has been replaced with drywall. Custom gourmet kitchen with cherry wood cabinetry, 5-burner gas stove, stainless steel Kenmore double door refrigerator, microwave, and hanging lights over the relaxing breakfast bar. The spacious living room with custom dual-pane French windows opens into the dining area and kitchen. The double glass door entryway off of the covered, huge front porch welcomes you into this perfect home. Open-beamed ceiling with recessed lighting, crown moulding, and 3-year-old new wood flooring. Inside laundry room with newer storm door, 12-panel cabinet doors, and outside carport access.Newer in-tank water heater, newly completed roof. Multiple upgrades throughout!
/t.realgeeks.media/resize/300x/https://u.realgeeks.media/doug1%252FReal_Estate_Logo_Hello_HomeSmart.png)
Additional Information
- Land Lease
- Yes
- Land Lease Amount
- $1650
- HOA
- 1650
- Association Amenities
- Call for Rules, Clubhouse, Electricity, Fitness Center, Gas, Maintenance Grounds, Game Room, Meeting Room, Meeting/Banquet/Party Room, Pool, Pet Restrictions, Pets Allowed, Guard, Spa/Hot Tub
- Appliances
- Dishwasher, Disposal, Gas Oven, Gas Range
- Pool Description
- Community, Heated, In Ground, Association
- Heat
- Central
- Cooling Description
- None
- View
- Neighborhood
- Exterior Construction
- Drywall, Wood Siding
- Roof
- Other
- Sewer
- Public Sewer
- Water
- Public
- School District
- Long Beach Unified
- Interior Features
- Beamed Ceilings, High Ceilings, Living Room Deck Attached, Open Floorplan, Bedroom on Main Level, Instant Hot Water, Main Level Primary, Utility Room
- Pets
- Breed Restrictions, Call, Cats OK, Dogs OK, Number Limit, Size Limit
- Attached Structure
- Detached
Listing courtesy of Listing Agent: Thomas Schmitz (Tom4re@aol.com) from Listing Office: First Team Real Estate.
Mortgage Calculator
Based on information from California Regional Multiple Listing Service, Inc. as of . This information is for your personal, non-commercial use and may not be used for any purpose other than to identify prospective properties you may be interested in purchasing. Display of MLS data is usually deemed reliable but is NOT guaranteed accurate by the MLS. Buyers are responsible for verifying the accuracy of all information and should investigate the data themselves or retain appropriate professionals. Information from sources other than the Listing Agent may have been included in the MLS data. Unless otherwise specified in writing, Broker/Agent has not and will not verify any information obtained from other sources. The Broker/Agent providing the information contained herein may or may not have been the Listing and/or Selling Agent.