460 Providence Court Unit 101, Long Beach, CA 90803
- $1,250,000
- 3
- BD
- 3
- BA
- 2,120
- SqFt



- List Price
- $1,250,000
- Status
- PENDING
- MLS#
- PW26080101
- Year Built
- 1983
- Bedrooms
- 3
- Bathrooms
- 3
- Living Sq. Ft
- 2,120
- Lot Size
- 2,512
- Acres
- 0.06
- Days on Market
- 32
- Property Type
- Townhome
- Style
- Cape Cod
- Property Sub Type
- Townhouse
- Stories
- Two Levels
- Neighborhood
- Bixby Village (Bv)
Property Description
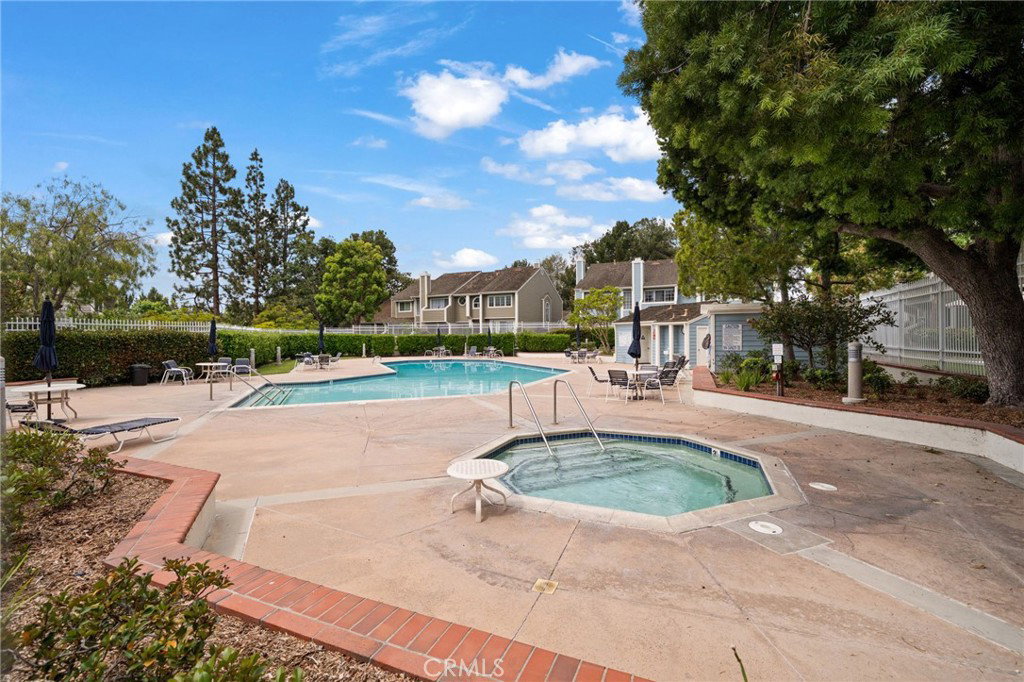
Welcome to this beautifully maintained and move-in-ready home in the highly desirable Bixby Village community of Long Beach. Offering approximately 2,120 square feet of living space on a 2,512-square-foot lot, this spacious residence combines comfort, style, and an unbeatable coastal location. Step inside to soaring cathedral ceilings and an open-concept floor plan filled with natural light. The home features elegant Travertine and wide plank engineered wood flooring, a sunken living room with a marble fireplace, and multiple indoor-outdoor living spaces designed for both relaxation and entertaining. With three private outdoor areas, including serene patios and a balcony off the primary suite, the home offers exceptional versatility and privacy. The bright and functional kitchen is ideal for any home chef, featuring granite countertops, stainless steel appliances, a 5-burner cooktop, double ovens, a built-in microwave, dishwasher, refrigerator, and a movable center island for flexible workspace. Adjacent formal dining and living areas create an effortless flow throughout the main level. Upstairs, the impressive primary suite showcases vaulted ceilings, a cozy fireplace, a private balcony, generous closet space, and a spacious en-suite bath with dual vanities and a soaking tub. Two additional bedrooms are well-sized and share a large bathroom located in the hallway. Additional upgrades include an HVAC system that was completely replaced in 2024 with a modern damper system, allowing independent climate control for each level of the home. Residents of Bixby Village enjoy access to two community pools and spas, including one heated pool year-round. Ideally situated next to the Bixby Village Golf Course, within walking distance to Charles F Kettering Elementary and Cal State Long Beach, and just minutes from Second Street, Naples Island, the Colorado Lagoon, beaches, shopping, dining, and freeway access, this home offers the perfect blend of convenience and coastal lifestyle.
/t.realgeeks.media/resize/300x/https://u.realgeeks.media/doug1%252FReal_Estate_Logo_Hello_HomeSmart.png)
Additional Information
- HOA
- 685
- Frequency
- Monthly
- Association Amenities
- Clubhouse, Meeting Room, Pool, Recreation Room, Spa/Hot Tub
- Appliances
- 6 Burner Stove, Built-In Range, Double Oven, Dishwasher, Disposal, Gas Oven, Refrigerator
- Pool Description
- Heated, Association
- Fireplace Description
- Living Room, Primary Bedroom
- Cooling
- Yes
- Cooling Description
- Central Air
- View
- Neighborhood
- Patio
- Front Porch, Patio
- Garage Spaces Total
- 2
- Sewer
- Public Sewer
- Water
- Public
- School District
- Long Beach Unified
- Interior Features
- All Bedrooms Up
- Attached Structure
- Attached
- Number Of Units Total
- 1
Listing courtesy of Listing Agent: Ruben Sanchez (ruben@trxg.net) from Listing Office: Real Broker.
Mortgage Calculator
Based on information from California Regional Multiple Listing Service, Inc. as of . This information is for your personal, non-commercial use and may not be used for any purpose other than to identify prospective properties you may be interested in purchasing. Display of MLS data is usually deemed reliable but is NOT guaranteed accurate by the MLS. Buyers are responsible for verifying the accuracy of all information and should investigate the data themselves or retain appropriate professionals. Information from sources other than the Listing Agent may have been included in the MLS data. Unless otherwise specified in writing, Broker/Agent has not and will not verify any information obtained from other sources. The Broker/Agent providing the information contained herein may or may not have been the Listing and/or Selling Agent.