1709 E Luray Street, Long Beach, CA 90807
- $1,149,900
- 5
- BD
- 5
- BA
- 2,251
- SqFt




- List Price
- $1,149,900
- Price Change
- ▼ $26,000 1780614063
- Status
- ACTIVE
- MLS#
- PW26089043
- Year Built
- 1942
- Bedrooms
- 5
- Bathrooms
- 5
- Living Sq. Ft
- 2,251
- Lot Size
- 7,283
- Acres
- 0.17
- Lot Location
- Back Yard, Front Yard
- Days on Market
- 94
- Property Type
- Single Family Residential
- Property Sub Type
- Single Family Residence
- Stories
- One Level
- Neighborhood
- Ridgewood Heights (Rh)
Property Description
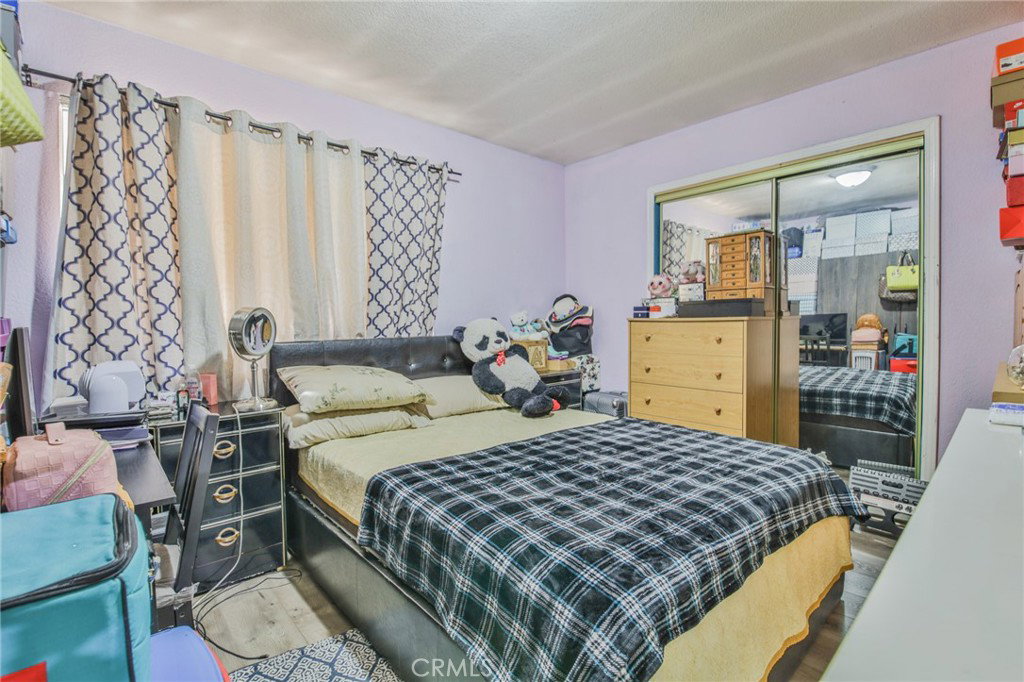
Wow! Wow! Wow! Bixby Knolls Location... What a Unique Property, Great Curb Appeal, Home has 5 Bedrooms / 5 Bathroom which is determine by the following: Home has been divided into 2 parts, 1st part (Front house) is a 2 Bedroom / 1 Bathroom & Kitchenette Area and this part of the home is being used as a separate Unit, 2nd Part of home (the Back house) which is the largest has 3 Bedrooms / 2 Bathrooms, Huge Family Kitchen with Stainless Steel Appliances, Travertine Tiled Counter tops, Lots of Cabinets for Storage, Marble Tile, Master Bedroom with Large Master Bathroom to include Separate Jacuzzi Bathtub, Separate Shower Area, Good Size Bedrooms and 2nd Bathroom, Laminate Flooring, Central Air/Heat, Home has a Large Covered Patio Area with Separate Laundry Room with Bathroom to include a Shower, Property also has a Separate Studio with Living Area and Bathroom, 2 Car Detached Garage in Rear, being used a Gym, but also has approved plans with city for an ADU, Tiled Flooring, Front yard has custom Landscaping with Custom Brickwork and Planters, Fruit Trees, just nice Curb Appeal, Close to all that Long Beach has to offer, Schools, Entertainment Centers, Shopping, Parks and so much more.....
/t.realgeeks.media/resize/300x/https://u.realgeeks.media/doug1%252FReal_Estate_Logo_Hello_HomeSmart.png)
Additional Information
- Appliances
- Dishwasher, Free-Standing Range, Disposal, Gas Range, Gas Water Heater, Microwave, Range Hood
- Pool Description
- None
- Heat
- Central
- Cooling
- Yes
- Cooling Description
- Central Air
- View
- None
- Patio
- Covered, Front Porch, Porch
- Roof
- Composition
- Garage Spaces Total
- 2
- Sewer
- Public Sewer
- Water
- Public
- School District
- Long Beach Unified
- Interior Features
- Ceiling Fan(s), Eat-in Kitchen, In-Law Floorplan, Recessed Lighting, Tile Counters
- Attached Structure
- Detached
- Number Of Units Total
- 1
Listing courtesy of Listing Agent: Joe De La Torre (Bred103686@aol.com) from Listing Office: Legends Realty.
Mortgage Calculator
Based on information from California Regional Multiple Listing Service, Inc. as of . This information is for your personal, non-commercial use and may not be used for any purpose other than to identify prospective properties you may be interested in purchasing. Display of MLS data is usually deemed reliable but is NOT guaranteed accurate by the MLS. Buyers are responsible for verifying the accuracy of all information and should investigate the data themselves or retain appropriate professionals. Information from sources other than the Listing Agent may have been included in the MLS data. Unless otherwise specified in writing, Broker/Agent has not and will not verify any information obtained from other sources. The Broker/Agent providing the information contained herein may or may not have been the Listing and/or Selling Agent.