4671 Briarhill Drive, Yorba Linda, CA 92866
- $1,299,000
- 4
- BD
- 2
- BA
- 1,590
- SqFt


- List Price
- $1,299,000
- Price Change
- ▼ $50,950 1783030237
- Status
- ACTIVE UNDER CONTRACT
- MLS#
- PW26100962
- Year Built
- 1963
- Bedrooms
- 4
- Bathrooms
- 2
- Living Sq. Ft
- 1,590
- Lot Size
- 7,210
- Acres
- 0.17
- Lot Location
- 0-1 Unit/Acre, Sprinklers In Rear, Sprinklers In Front, Sprinkler System, Walkstreet, Yard
- Days on Market
- 72
- Property Type
- Single Family Residential
- Style
- Ranch, Traditional
- Property Sub Type
- Single Family Residence
- Stories
- One Level
Property Description
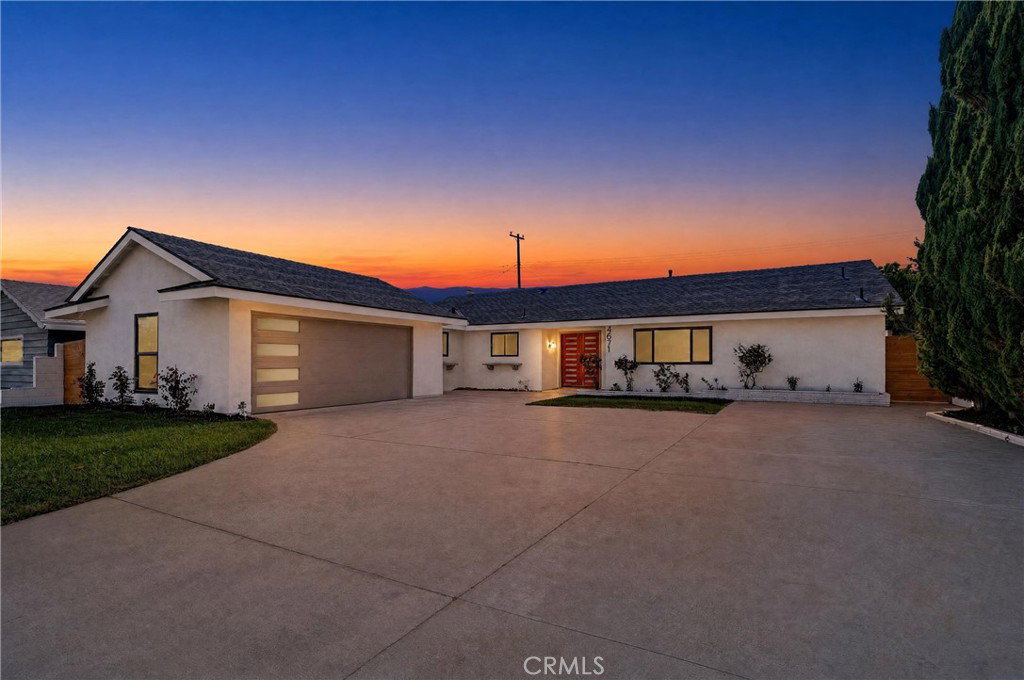
Completely remodeled with designer-inspired finishes throughout, this turnkey Yorba Linda home blends modern style, comfort, and functionality in one beautifully updated package. Featuring an open-concept floor plan, the home offers a light and bright interior with recessed lighting, luxury vinyl flooring, fresh interior and exterior paint, updated dual-pane windows, and new baseboards and trim throughout. The beautifully remodeled kitchen showcases quartz countertops, self-closing drawers and cabinets, updated sinks and fixtures, built-in microwave, dishwasher, and abundant storage space. The spacious living areas flow seamlessly for comfortable everyday living and entertaining, while the inviting family room features a beautiful fireplace that creates a warm and welcoming focal point. Tastefully upgraded bathrooms feature stylish new tile work, modern vanities, double sinks, and a separate bath and shower. Additional highlights include central A/C and a large indoor laundry room with extra storage space. Step outside to enjoy the covered patio, newly landscaped yard, fresh plants, and sprinkler system, creating an inviting outdoor setting perfect for relaxing or entertaining. The property also features a two-car electric garage, spacious driveway, and no HOA. Located in an established Yorba Linda neighborhood within the highly regarded Placentia-Yorba Linda Unified School District, this move-in ready home is conveniently close to parks, shopping, dining, and schools.
/t.realgeeks.media/resize/300x/https://u.realgeeks.media/doug1%252FReal_Estate_Logo_Hello_HomeSmart.png)
Additional Information
- Appliances
- Convection Oven, Dishwasher, Gas Range, Gas Water Heater, Microwave, Range Hood, Self Cleaning Oven, Vented Exhaust Fan, Water Heater
- Pool Description
- None
- Fireplace Description
- Dining Room, Family Room, Gas, Kitchen
- Heat
- Central
- Cooling
- Yes
- Cooling Description
- Central Air
- View
- Neighborhood
- Exterior Construction
- Asphalt, Brick, Block, Drywall, Glass, Concrete
- Patio
- Concrete, Covered
- Roof
- Composition
- Garage Spaces Total
- 2
- Sewer
- Public Sewer
- Water
- Public
- School District
- Placentia-Yorba Linda Unified
- Elementary School
- Rose Drive
- Middle School
- Yorba Linda
- High School
- El Dorado
- Interior Features
- Built-in Features, Brick Walls, Block Walls, Eat-in Kitchen, Pantry, Quartz Counters, Recessed Lighting, Storage, All Bedrooms Down, Bedroom on Main Level, Walk-In Closet(s)
- Attached Structure
- Detached
- Number Of Units Total
- 1
Listing courtesy of Listing Agent: Gilbert Suniga (gilsuniga@firstteam.com) from Listing Office: First Team Real Estate.
Mortgage Calculator
Based on information from California Regional Multiple Listing Service, Inc. as of . This information is for your personal, non-commercial use and may not be used for any purpose other than to identify prospective properties you may be interested in purchasing. Display of MLS data is usually deemed reliable but is NOT guaranteed accurate by the MLS. Buyers are responsible for verifying the accuracy of all information and should investigate the data themselves or retain appropriate professionals. Information from sources other than the Listing Agent may have been included in the MLS data. Unless otherwise specified in writing, Broker/Agent has not and will not verify any information obtained from other sources. The Broker/Agent providing the information contained herein may or may not have been the Listing and/or Selling Agent.