596 S Brea Boulevard, Brea, CA 92821
- $979,000
- 2
- BD
- 2
- BA
- 2,064
- SqFt






- List Price
- $979,000
- Price Change
- ▲ $4,000 1778533133
- Status
- ACTIVE
- MLS#
- PW26101894
- Year Built
- 2007
- Bedrooms
- 2
- Bathrooms
- 2
- Living Sq. Ft
- 2,064
- Lot Size
- 121,056
- Acres
- 2.78
- Days on Market
- 75
- Property Type
- Condo
- Property Sub Type
- Condominium
- Stories
- Three Or More Levels
- Neighborhood
- /
Property Description
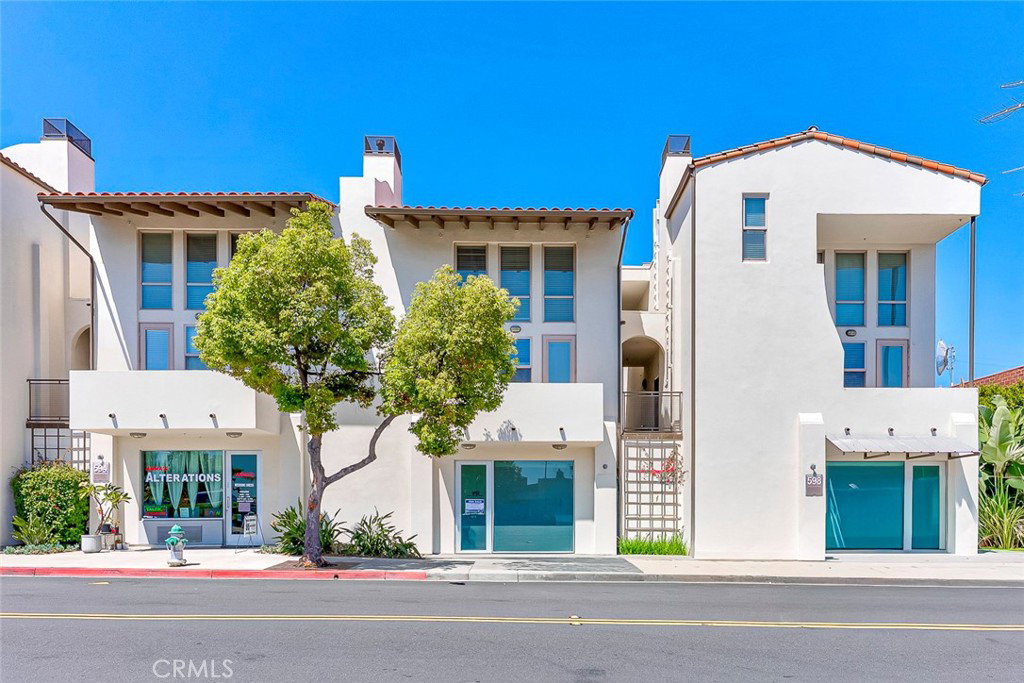
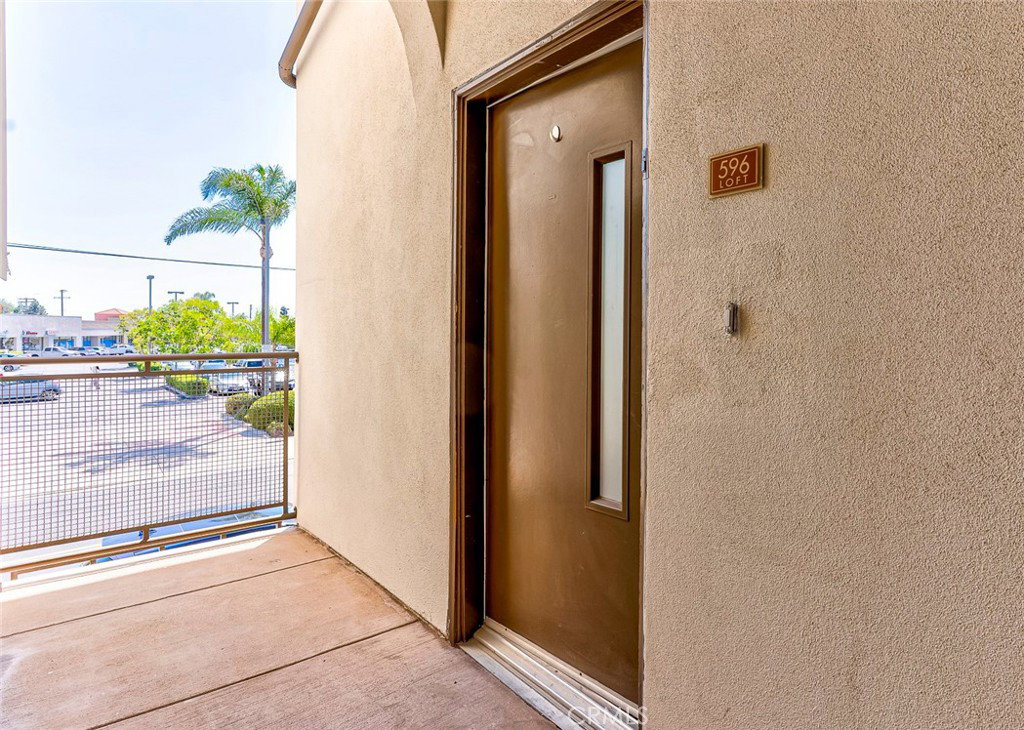
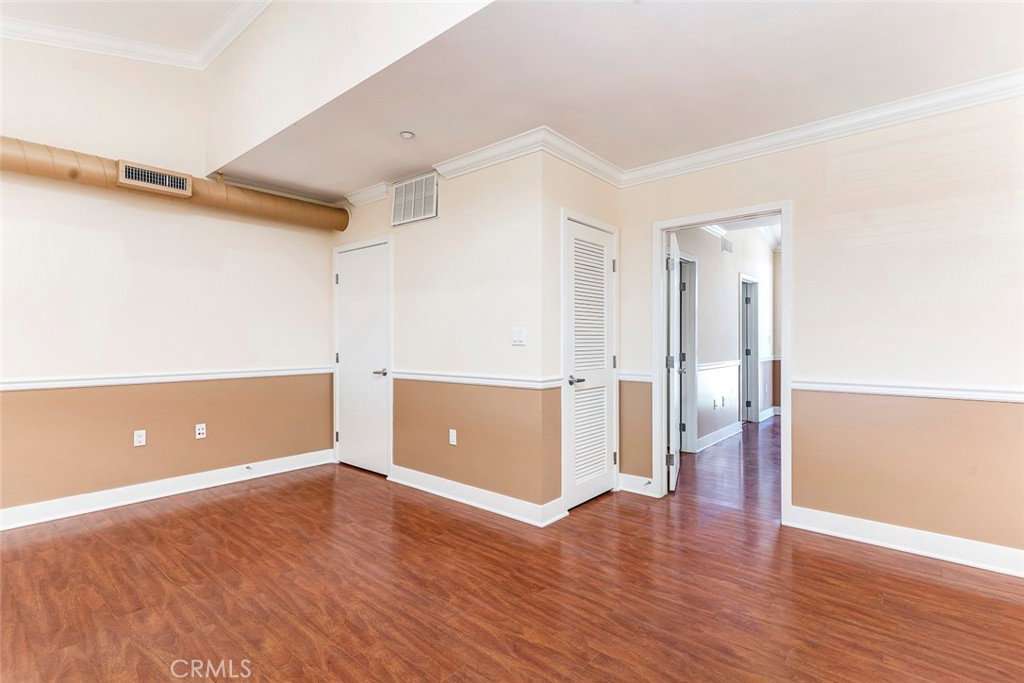
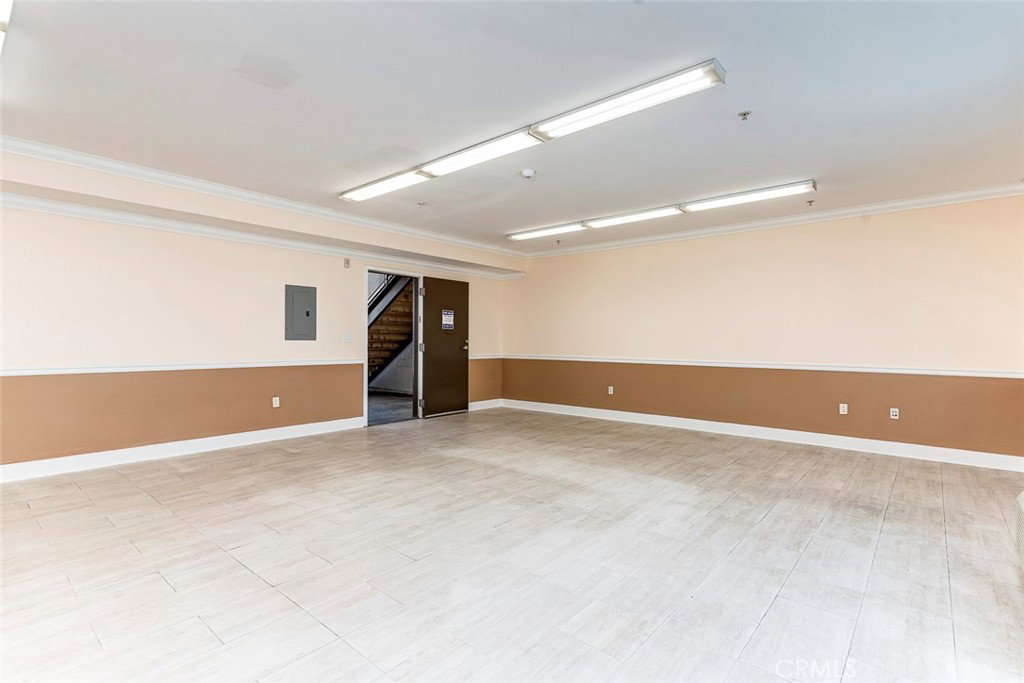
Experience the pinnacle of Live-Work sophistication with this immaculate, three-level contemporary townhome. This unique property features a versatile 1st-floor Retail/Office suite—perfect for a boutique, professional firm, or high-end studio—complete with its own designated covered parking port. The upper two levels reveal a sprawling, sun-drenched residential sanctuary. No expense was spared in a recent $100K designer upgrade, boasting brand-new AC, fresh custom paint, and a complete transformation of the kitchen and bathrooms. The open-concept kitchen features high-end finishes, flowing seamlessly into a spacious living area designed for upscale entertaining. Located just steps from Brea Downtown and the Brea Mall, you are minutes from world-class shopping, dining, and the 57 freeway. Situated within a top-tier school district with abundant guest parking, this is a turnkey opportunity for the discerning owner-user or savvy investor. Featuring separate utility meters for the retail and residential units, this property offers a seamless, low-maintenance opportunity perfect for leasing out both spaces independently.
/t.realgeeks.media/resize/300x/https://u.realgeeks.media/doug1%252FReal_Estate_Logo_Hello_HomeSmart.png)
Additional Information
- HOA
- 470
- Frequency
- Monthly
- Association Amenities
- Dog Park, Picnic Area
- Appliances
- Dishwasher, Electric Oven, Disposal, Microwave, Range Hood, Dryer, Washer
- Pool Description
- None
- Fireplace Description
- Living Room
- Heat
- Central
- Cooling
- Yes
- Cooling Description
- Central Air, Gas
- View
- None
- Garage Spaces Total
- 1
- Sewer
- Public Sewer
- Water
- Public
- School District
- Brea-Olinda Unified
- High School
- Brea Olinda
- Interior Features
- Breakfast Bar, Balcony, Chair Rail, Crown Molding, Cathedral Ceiling(s), Eat-in Kitchen, Granite Counters, High Ceilings, Open Floorplan, Recessed Lighting, Bedroom on Main Level, Jack and Jill Bath, Loft, Primary Suite, Walk-In Closet(s)
- Attached Structure
- Attached
- Number Of Units Total
- 2
Listing courtesy of Listing Agent: Terra Yang (teamterrayang@gmail.com) from Listing Office: Terra Yang, Broker.
Mortgage Calculator
Based on information from California Regional Multiple Listing Service, Inc. as of . This information is for your personal, non-commercial use and may not be used for any purpose other than to identify prospective properties you may be interested in purchasing. Display of MLS data is usually deemed reliable but is NOT guaranteed accurate by the MLS. Buyers are responsible for verifying the accuracy of all information and should investigate the data themselves or retain appropriate professionals. Information from sources other than the Listing Agent may have been included in the MLS data. Unless otherwise specified in writing, Broker/Agent has not and will not verify any information obtained from other sources. The Broker/Agent providing the information contained herein may or may not have been the Listing and/or Selling Agent.