Share this with your friends


(562) 412-2759
Real Estate Company
122 S Colombo Lane Unit 77, Tustin, CA 92780
- $205,000
- 2
- BD
- 2
- BA
- 1,078
- SqFt




- List Price
- $205,000
- Status
- ACTIVE
- MLS#
- PW26114366
- Year Built
- 2001
- Bedrooms
- 2
- Bathrooms
- 2
- Living Sq. Ft
- 1,078
- Lot Size
- 499,040
- Acres
- 11.46
- Lot Location
- 0-1 Unit/Acre, Zero Lot Line
- Days on Market
- 149
- Property Type
- Manufactured Home
Property Description
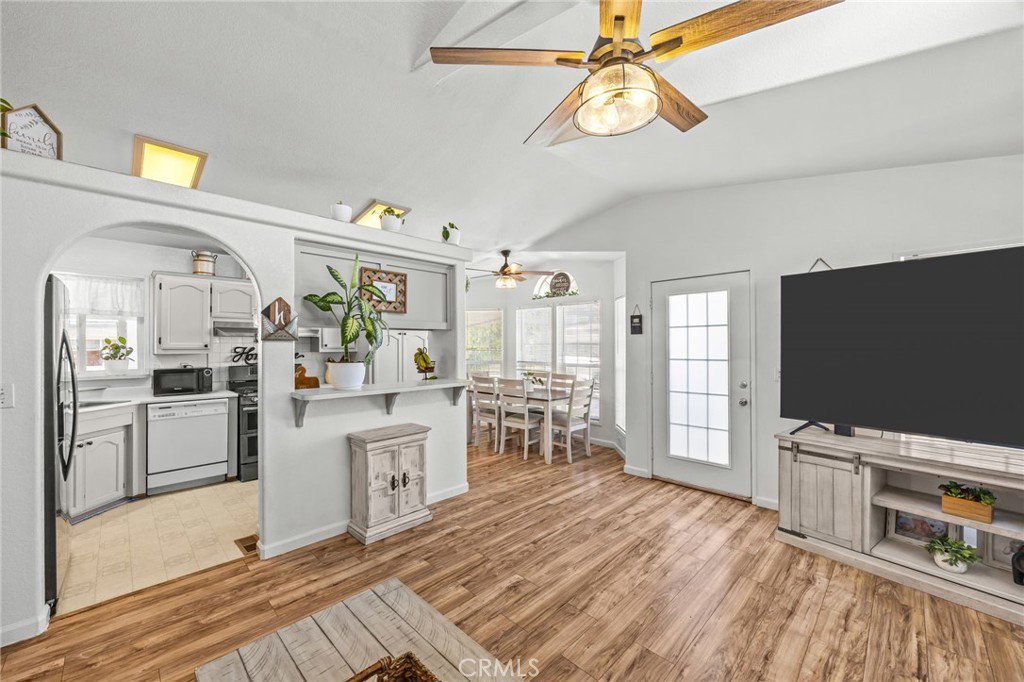
Welcome Home to This Charming Double-Wide Home in the Heart of Tustin Village! Discover the perfect blend of comfort, style, & convenience in this beautifully maintained 2001 Hallmark DBL-wide manufactured home. Nestled in the desirable Tustin Village this home offers an ideal lifestyle for those seeking quality living in OC. Thoughtfully designed residence features 2 BD 2 BA, plus a versatile bonus room that can serve as a 3rd BR or home office. From the moment you enter, you’ll appreciate the raised ceilings in the living room that create an open, airy feel, complemented by an abundance of natural light streaming through numerous windows throughout the home. Living & Dining: Bright & welcoming, the main living areas flow naturally w/raised ceilings, ceiling fans, & generous windows that fill every room w/warm natural light. Kitchen: The well-appointed kitchen features a gas range w/hood, dishwasher, garbage disposal, & Frig — everything you need to cook & entertain w/ease. Owner’s Suite: Retreat to a spacious primary BR complete w/generous closet space, a relaxing soaking tub, new fixtures & toilet & a separate shower stall — your own private sanctuary. Secondary BR & Bonus Room: The 2ND BR offers comfortable sizing & great closet space. The bonus room, accessed through elegant French doors, provides flexible living options to suit your lifestyle needs. Laundry: A dedicated interior laundry room includes a gas dryer & electric washer hookups — no trips to a shared laundry facility needed. Outdoor Living: Go outside to enjoy your private patio & deck(s) — perfect for morning coffee or evening entertaining. 2 storage sheds provide additional space for tools, bikes, & outdoor essentials. Enjoy the various fruit trees including the lg banana tree & other variations of exotic fruits. Community Amenities: Residents enjoy access to a resort-style array of amenities including: •2 swimming pools and a relaxing spa •3,742 sq ft clubhouse & community office •Gated entrance for added security & peace of mind •2 community laundry rooms •Off-street parking w/wide streets •Pet-friendly community (small pets ok). • RV parking available ask manager for details. Community Details •ALL-AGES park •Professional on-site MGT •Conveniently located near shopping, dining, freeways, and top-rated schools in the City of Tustin. PARK REQUIRES 2 ½ times income. 5, 8, or 12 YR options along OR Month to Month. •Monthly rent: $2,200–$2,300 (2026) BUYER TO CONFIRM WITH MGT
/t.realgeeks.media/resize/300x/https://u.realgeeks.media/doug1%252FReal_Estate_Logo_Hello_HomeSmart.png)
Additional Information
- Land Lease
- Yes
- Land Lease Amount
- $2300
- Other Buildings
- Shed(s)
- Appliances
- Dishwasher, Disposal, Gas Range, Range Hood, Water Heater, Dryer, Washer
- Pool Description
- Community
- Heat
- Central
- Cooling
- Yes
- Cooling Description
- Central Air
- View
- None
- Exterior Construction
- Wood Siding
- Patio
- Front Porch
- Roof
- Shingle
- Sewer
- Public Sewer
- Water
- Public
- School District
- Tustin Unified
- Elementary School
- Estock
- Middle School
- Columbus
- High School
- Foothill
- Interior Features
- Ceiling Fan(s), High Ceilings, Unfurnished, All Bedrooms Down, Bedroom on Main Level, Main Level Primary
- Attached Structure
- Detached
Listing courtesy of Listing Agent: Arthur Cervantes (iarthurc@gmail.com) from Listing Office: Arthur Cervantes Properties Inc.
How much is your home worth?
...get instant property value now!
Mortgage Calculator
Based on information from California Regional Multiple Listing Service, Inc. as of . This information is for your personal, non-commercial use and may not be used for any purpose other than to identify prospective properties you may be interested in purchasing. Display of MLS data is usually deemed reliable but is NOT guaranteed accurate by the MLS. Buyers are responsible for verifying the accuracy of all information and should investigate the data themselves or retain appropriate professionals. Information from sources other than the Listing Agent may have been included in the MLS data. Unless otherwise specified in writing, Broker/Agent has not and will not verify any information obtained from other sources. The Broker/Agent providing the information contained herein may or may not have been the Listing and/or Selling Agent.