406 E. Center St., Anaheim, CA 92805
- $749,000
- 3
- BD
- 3
- BA
- 1,450
- SqFt




- List Price
- $749,000
- Status
- PENDING
- MLS#
- PW26138964
- Year Built
- 1991
- Bedrooms
- 3
- Bathrooms
- 3
- Living Sq. Ft
- 1,450
- Lot Size
- 27,028
- Acres
- 0.62
- Lot Location
- 0-1 Unit/Acre, Corner Lot
- Days on Market
- 9
- Property Type
- Townhome
- Property Sub Type
- Townhouse
- Stories
- Two Levels
Property Description
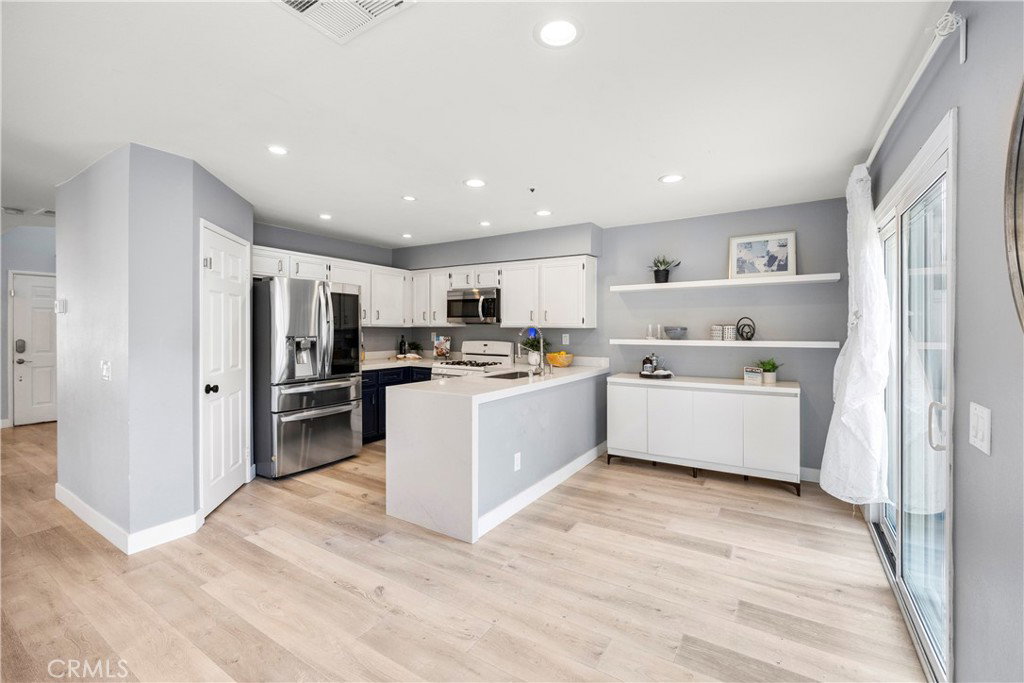
Welcome to 406 E. Center St., a beautifully updated end-unit townhome tucked into a convenient Anaheim location. Step inside to a bright and comfortable living space with newer luxury vinyl plank flooring, recessed lighting, plantation shutters, and an upgraded gas fireplace that makes the room feel warm and inviting. The updated kitchen features waterfall-edge quartz countertops, refreshed cabinetry, and a functional layout with plenty of room to cook, gather, and enjoy time together. The dining area flows easily from the kitchen and living room, creating a great space for everyday meals, hosting friends, or celebrating special occasions. Upstairs, you’ll find three spacious bedrooms with flexibility for family, guests, a home office, or whatever fits your needs. A rare highlight for townhome living is the extra large private L-shaped backyard. There’s ample space to garden, let little ones or pets play, BBQ with friends, or simply enjoy some fresh air. You’ll also appreciate the detached 2-car garage which completes the property. The location of this home is enviable with nearby parks, restaurants, shopping, and local favorites close by. Just a 10 minute walk from the Anaheim Packing District- you won't have to fight for parking! This central location makes it easy to enjoy some of the area’s best dining, coffee shops, and entertainment in the area.
/t.realgeeks.media/resize/300x/https://u.realgeeks.media/doug1%252FReal_Estate_Logo_Hello_HomeSmart.png)
Additional Information
- HOA
- 529
- Frequency
- Monthly
- Association Amenities
- Maintenance Grounds, Management, Pool
- Appliances
- Electric Oven, Disposal, Gas Range, Ice Maker, Microwave, Refrigerator, Water To Refrigerator, Water Heater, Dryer, Washer
- Pool Description
- Community, Association
- Fireplace Description
- Gas, Living Room
- Heat
- Central
- Cooling
- Yes
- Cooling Description
- Central Air
- View
- None
- Exterior Construction
- Vinyl Siding
- Patio
- Brick, Open, Patio
- Garage Spaces Total
- 2
- Sewer
- Public Sewer
- Water
- Public
- School District
- Anaheim Union High
- Elementary School
- Thomas Jefferson
- Middle School
- South
- High School
- Anaheim
- Interior Features
- Breakfast Area, Ceiling Fan(s), Separate/Formal Dining Room, Pantry, Quartz Counters, Recessed Lighting, All Bedrooms Up, Primary Suite, Walk-In Closet(s)
- Attached Structure
- Attached
- Number Of Units Total
- 1
Listing courtesy of Listing Agent: Joan Marie Macalalad (joan@wegetyou.homes) from Listing Office: Circa Properties, Inc..
Mortgage Calculator
Based on information from California Regional Multiple Listing Service, Inc. as of . This information is for your personal, non-commercial use and may not be used for any purpose other than to identify prospective properties you may be interested in purchasing. Display of MLS data is usually deemed reliable but is NOT guaranteed accurate by the MLS. Buyers are responsible for verifying the accuracy of all information and should investigate the data themselves or retain appropriate professionals. Information from sources other than the Listing Agent may have been included in the MLS data. Unless otherwise specified in writing, Broker/Agent has not and will not verify any information obtained from other sources. The Broker/Agent providing the information contained herein may or may not have been the Listing and/or Selling Agent.