1501 Canterbury Unit 19/C, Placentia, CA 92870
- $595,000
- 2
- BD
- 2
- BA
- 1,181
- SqFt




- List Price
- $595,000
- Status
- ACTIVE UNDER CONTRACT
- MLS#
- PW26147488
- Year Built
- 1978
- Bedrooms
- 2
- Bathrooms
- 2
- Living Sq. Ft
- 1,181
- Lot Location
- Flag Lot
- Days on Market
- 20
- Property Type
- Condo
- Property Sub Type
- Condominium
- Stories
- Two Levels
- Neighborhood
- Placentia Gables
Property Description
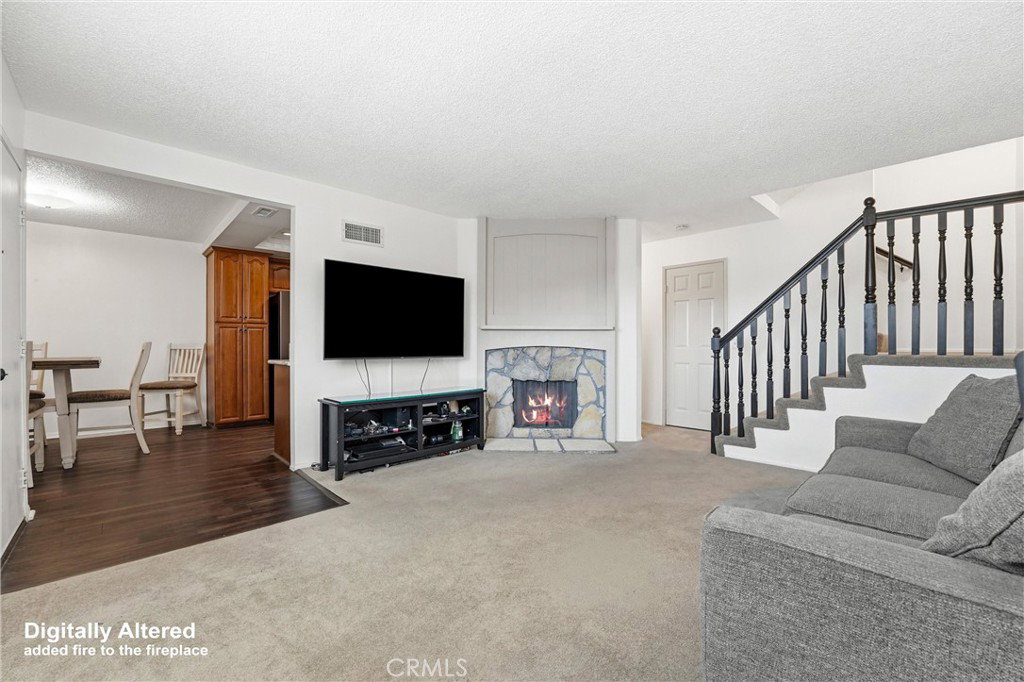
Hidden Gem in the Charming Placentia Gables Community – First Time on the Market in 27 Years! Welcome to this well-maintained two-bedroom attached home, offering an exceptional combination of space, comfort, and functionality. Enter through the private gated courtyard patio and step into a bright, inviting living room filled with natural light and highlighted by a charming stone-accented fireplace. One of the home's most sought-after features is its open-concept layout, where the living room flows seamlessly into the dining area and kitchen—perfect for both everyday living and entertaining. The kitchen is thoughtfully appointed with stone countertops, a gas cooktop, and a generously sized pantry for ample storage. The spacious primary suite is truly impressive, featuring soaring ceilings, dual closets, and a versatile retreat ideal for a home office, fitness area, reading nook, or private sitting room. A sliding glass door opens to a secluded outdoor deck, creating the perfect place to relax. The secondary bedroom is also generously sized and includes a cozy nook that can serve as a study space or additional storage area. The upstairs bathroom has been tastefully updated with stone finishes and wood flooring, while a convenient downstairs powder room adds functionality for guests. Additional highlights include an in-unit laundry room with direct access to the attached one-car garage. Storage is abundant throughout the home, with oversized laundry room cabinetry, a linen cabinet, and a spacious under-stair storage closet—features rarely found in attached homes. In addition to the attached garage, a covered carport is conveniently located just steps from the garage entrance. Recent improvements include fresh interior paint and a newer HVAC and air conditioning system. HOA amenities enhance the lifestyle with trash service included, as well as community BBQ areas and fire pits set within a peaceful park-like setting. Ideally located within walking distance of restaurants, shopping, and everyday conveniences, this home also offers easy access to nearby hiking trails and is situated within the boundaries of award-winning schools. This is a rare opportunity to own a lovingly cared-for home that has been cherished for nearly three decades.
/t.realgeeks.media/resize/300x/https://u.realgeeks.media/doug1%252FReal_Estate_Logo_Hello_HomeSmart.png)
Additional Information
- HOA
- 515
- Frequency
- Monthly
- Association Amenities
- Fire Pit, Maintenance Grounds, Insurance, Barbecue, Trash
- Appliances
- Dishwasher, Gas Range, Water Heater
- Pool Description
- None
- Fireplace Description
- Living Room
- Heat
- Central, Fireplace(s)
- Cooling
- Yes
- Cooling Description
- Central Air
- View
- None
- Exterior Construction
- Frame, Glass, Concrete, Stucco, Unknown, Wood Siding
- Patio
- Concrete, Enclosed, Front Porch
- Roof
- Asphalt
- Garage Spaces Total
- 1
- Sewer
- Public Sewer
- Water
- Public
- School District
- Placentia-Yorba Linda Unified
- Elementary School
- Wagner
- Middle School
- Tuffree
- High School
- El Dorado
- Interior Features
- Cathedral Ceiling(s), Eat-in Kitchen, Granite Counters, High Ceilings, Open Floorplan, Pantry, All Bedrooms Up, Primary Suite
- Attached Structure
- Attached
- Number Of Units Total
- 1
Listing courtesy of Listing Agent: Christine Haynes (Christine@ChristineYourAgent.com) from Listing Office: First Team Real Estate.
Mortgage Calculator
Based on information from California Regional Multiple Listing Service, Inc. as of . This information is for your personal, non-commercial use and may not be used for any purpose other than to identify prospective properties you may be interested in purchasing. Display of MLS data is usually deemed reliable but is NOT guaranteed accurate by the MLS. Buyers are responsible for verifying the accuracy of all information and should investigate the data themselves or retain appropriate professionals. Information from sources other than the Listing Agent may have been included in the MLS data. Unless otherwise specified in writing, Broker/Agent has not and will not verify any information obtained from other sources. The Broker/Agent providing the information contained herein may or may not have been the Listing and/or Selling Agent.