397 S Schug, Orange, CA 92869
- $1,395,000
- 4
- BD
- 3
- BA
- 2,542
- SqFt




- List Price
- $1,395,000
- Status
- PENDING
- MLS#
- PW26152106
- Year Built
- 1975
- Bedrooms
- 4
- Bathrooms
- 3
- Living Sq. Ft
- 2,542
- Lot Size
- 6,480
- Acres
- 0.15
- Lot Location
- Back Yard, Front Yard, Lawn, Landscaped, Near Park, Sprinkler System, Street Level
- Days on Market
- 7
- Property Type
- Single Family Residential
- Style
- Traditional
- Property Sub Type
- Single Family Residence
- Stories
- Two Levels
- Neighborhood
- Orangewood Terrace
Property Description
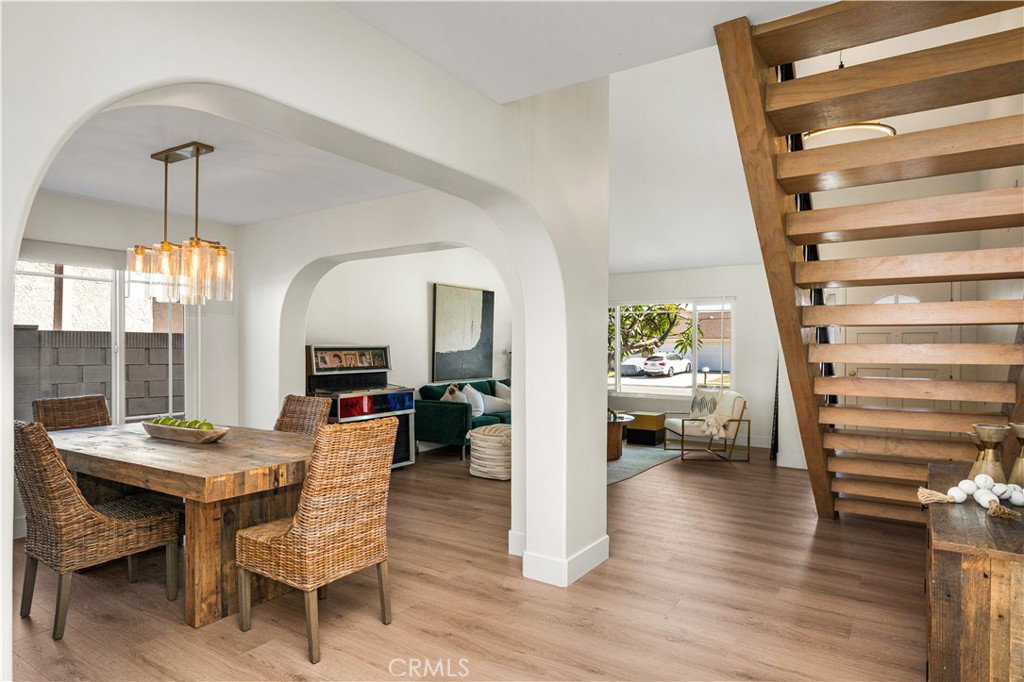
Located in the desirable Orangewood Terrace community of Orange, this updated 4-bedroom, 2.5-bathroom pool home features fresh interior paint and new flooring throughout. Tons of natural light and vaulted ceilings enhance the spaciousness of the living areas. The floor plan is ideal for everyday living, with a kitchen that opens to the family room, offers a view of the backyard, and connects to the family room with a custom fireplace and wet bar. All four bedrooms are located upstairs, including a spacious primary suite that offers the perfect retreat at the end of the day. All bedroom closets feature custom organizers, providing exceptional storage and organization. The attached 3-car garage offers plenty of space for vehicles, storage, or a workshop. Step outside to your private backyard oasis featuring a sparkling pool and spa, perfect for entertaining family and friends. Situated in the heart of Orange, this home is just minutes from top-rated schools, shopping, dining, parks, hiking, and major freeways, offering easy access to everything you need. With its thoughtful updates, generous living spaces, and highly desirable location, this move-in-ready home is one you won't want to miss.
/t.realgeeks.media/resize/300x/https://u.realgeeks.media/doug1%252FReal_Estate_Logo_Hello_HomeSmart.png)
Additional Information
- Appliances
- Built-In Range, Disposal, Microwave, Water Heater
- Pool
- Yes
- Pool Description
- In Ground, Private
- Fireplace Description
- Family Room, Primary Bedroom
- Heat
- Central, Fireplace(s)
- Cooling
- Yes
- Cooling Description
- Central Air
- View
- Neighborhood
- Exterior Construction
- Stone, Stucco, Wood Siding
- Roof
- Composition, Shingle
- Garage Spaces Total
- 3
- Sewer
- Public Sewer
- Water
- Public
- School District
- Orange Unified
- Elementary School
- Jordan
- Middle School
- Santiago
- High School
- El Modena
- Interior Features
- Beamed Ceilings, Wet Bar, Breakfast Bar, Ceiling Fan(s), Separate/Formal Dining Room, Granite Counters, High Ceilings, Recessed Lighting, Bar, All Bedrooms Up, Primary Suite, Walk-In Closet(s)
- Attached Structure
- Detached
- Number Of Units Total
- 1
Listing courtesy of Listing Agent: Elizabeth Wagner (lizwagner@firstteam.com) from Listing Office: First Team Real Estate.
Mortgage Calculator
Based on information from California Regional Multiple Listing Service, Inc. as of . This information is for your personal, non-commercial use and may not be used for any purpose other than to identify prospective properties you may be interested in purchasing. Display of MLS data is usually deemed reliable but is NOT guaranteed accurate by the MLS. Buyers are responsible for verifying the accuracy of all information and should investigate the data themselves or retain appropriate professionals. Information from sources other than the Listing Agent may have been included in the MLS data. Unless otherwise specified in writing, Broker/Agent has not and will not verify any information obtained from other sources. The Broker/Agent providing the information contained herein may or may not have been the Listing and/or Selling Agent.