12591 Westminster Avenue Unit 115, Garden Grove, CA 92843
- $469,000
- 2
- BD
- 2
- BA
- 864
- SqFt




- List Price
- $469,000
- Status
- ACTIVE UNDER CONTRACT
- MLS#
- PW26154881
- Year Built
- 1989
- Bedrooms
- 2
- Bathrooms
- 2
- Living Sq. Ft
- 864
- Lot Size
- 58,614
- Acres
- 1.35
- Lot Location
- Lawn, Landscaped
- Days on Market
- 56
- Property Type
- Condo
- Style
- Traditional
- Property Sub Type
- Condominium
- Stories
- One Level
- Neighborhood
- Other
Property Description
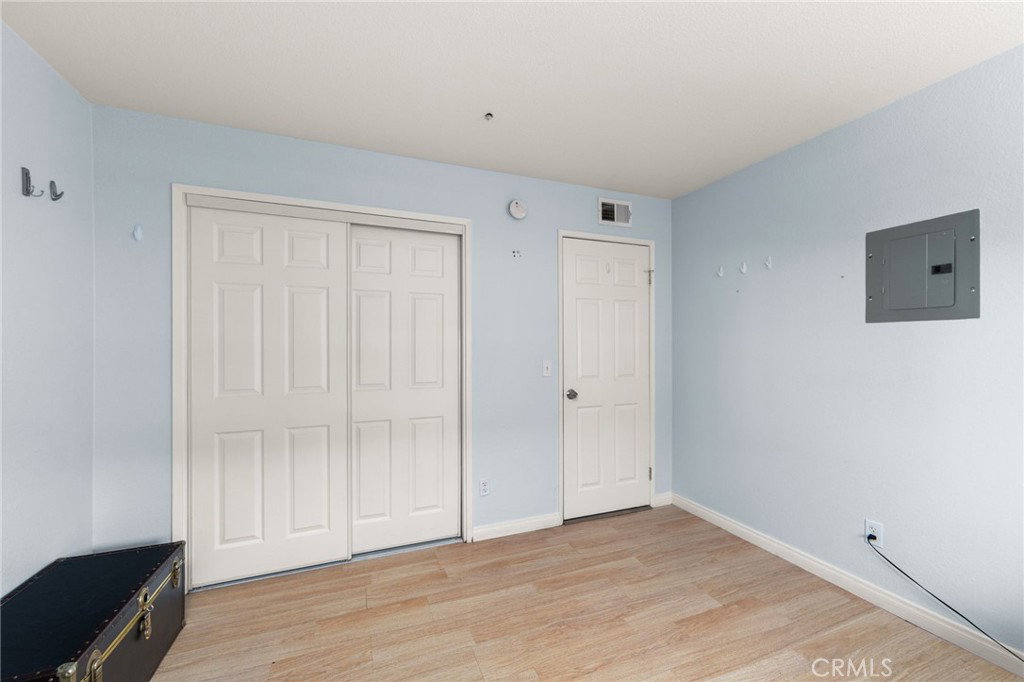
Welcome to this ground-level condominium nestled in the desirable Roxy Garden community of Garden Grove. This inviting 2 bedroom, 2 bath residence offers approximately 864 square feet of thoughtfully designed living space with an open-concept layout that maximizes comfort and functionality. The spacious living and dining areas flow seamlessly into the kitchen, creating an ideal setting for both everyday living and entertaining. The primary suite features its own private bathroom and generous closet space, while the second bedroom and full bath provide flexibility for guests, family, or a home office. Additional highlights include in-unit laundry, central heating and air and two assigned covered parking spaces. Residents enjoy maintained community amenities, including a pool, spa, and BBQ area. Conveniently located near shopping, dining, schools, parks, and major freeways, this home offers easy access to Little Saigon, the 22 Freeway, and the best of Orange County. Whether you're a first-time homebuyer, downsizing, or looking for an investment opportunity, this move-in-ready condo delivers exceptional value in a prime location.
/t.realgeeks.media/resize/300x/https://u.realgeeks.media/doug1%252FReal_Estate_Logo_Hello_HomeSmart.png)
Additional Information
- HOA
- 360
- Frequency
- Monthly
- Association Amenities
- Maintenance Grounds, Management, Maintenance Front Yard, Pool, Spa/Hot Tub, Trash, Water
- Appliances
- Dishwasher, Freezer, Disposal, Vented Exhaust Fan, Water Heater
- Pool Description
- Community, In Ground, Association
- Heat
- Central
- Cooling
- Yes
- Cooling Description
- Central Air
- View
- Neighborhood
- Exterior Construction
- Stucco
- Patio
- Covered, Deck, Patio, Wood
- Roof
- Composition, Flat
- Sewer
- Public Sewer
- Water
- Public
- School District
- Garden Grove Unified
- Interior Features
- Ceiling Fan(s), Separate/Formal Dining Room, Granite Counters, Bedroom on Main Level, Main Level Primary, Primary Suite
- Attached Structure
- Attached
- Number Of Units Total
- 26
Listing courtesy of Listing Agent: James Oronoz (joronozrealtor@gmail.com) from Listing Office: Circa Properties, Inc..
Mortgage Calculator
Based on information from California Regional Multiple Listing Service, Inc. as of . This information is for your personal, non-commercial use and may not be used for any purpose other than to identify prospective properties you may be interested in purchasing. Display of MLS data is usually deemed reliable but is NOT guaranteed accurate by the MLS. Buyers are responsible for verifying the accuracy of all information and should investigate the data themselves or retain appropriate professionals. Information from sources other than the Listing Agent may have been included in the MLS data. Unless otherwise specified in writing, Broker/Agent has not and will not verify any information obtained from other sources. The Broker/Agent providing the information contained herein may or may not have been the Listing and/or Selling Agent.