Quick Fullerton CA MLS Search

Browse All Fullerton CA Single Family Properties for Sale

$2,199,900
4 Beds 5 Baths RS26108940 MLS Active Under Contract Status
Nestled on an expansive, nearly 1/3-acre lot, this exceptional Plan 3 residence in the prestigious, gated Presidential Collection community (comprising just 92 homes) offers breathtaking hill and mountain views. This 4-bedroom plus bonus room, 4.5-bathroom estate features a gated front courtyard and an interior elevator designed for multi-generational living (currently non-operational). Inside, you will find desirable hardwood flooring throughout, soaring high ceilings, recessed lighting, elegant window shutters, and a convenient indoor laundry room. The living and dining rooms are bathed in natural light, featuring triple French doors that open to the inviting front courtyard. The spacious family room—complete with a cozy fireplace, custom built-in media center, and pool views—flows seamlessly into a casual dining area and a granite-enhanced kitchen equipped with a center island and premium Jenn-Air appliances. The upper-level master suite is a private sanctuary, boasting a cozy retreat area, an enormous walk-in closet, and a spa-like ensuite bath with a soaking tub and separate shower. An additional upper-level bonus room or office features custom cabinetry and an attached hallway bath. The outdoor oasis is perfect for entertaining, showcasing an extensive lawn, a covered patio with a built-in BBQ island, and a serene, pebble-finish beach-entry lap pool & spa. This is a must-see home you won't want to miss!

2599 Nixon Way, Fullerton

$1,159,888
3 Beds 2 Baths PW26106544 MLS Pending Status
VERY RARE opportunity for a massive 10,000+ sqft lot with great ADU potential for this area in Fullerton! DON’T MISS OUT on this recently updated and spacious TURNKEY home located in a highly desired neighborhood of Fullerton! To start off, this home boasts 3 bedrooms and 2 bathrooms including a large master suite with its own luxurious master bathroom and a walk-in closet! Throughout the home you'll find LED recess lighting, premium vinyl waterproof flooring, a stunning open-concept kitchen containing high-end quartzite countertops, a large center island and wood shaker cabinets with self-closing drawers! Also, along with the remodeled kitchen there will be a full high-end stainless steel appliance package and the barn-door covered laundry area comes with a sink and washer/dryer included! For the exterior, the front yard contains an attractive curb appeal with custom perimeter wood fencing and a walkway that leads to the inviting front porch! Then the enormous backyard contains a spacious covered patio area perfect for seating and outdoor entertainment, freshly laid sod throughout the yard including timed sprinklers and a concrete driveway that leads to the TWO 1-car garages making the entire backyard a great space for future family gatherings! In addition, this home offers a 200 amp electrical panel, high efficiency dual-pane vinyl windows throughout and central air/heating! To top it all off, this home is conveniently located within minutes of the 91 freeway and Downtown Fullerton which contains beloved shops, popular restaurants and entertainment!

1108 Williamson Avenue, Fullerton
$3,600,000
4 Beds 5 Baths PW26104166 MLS Active Status
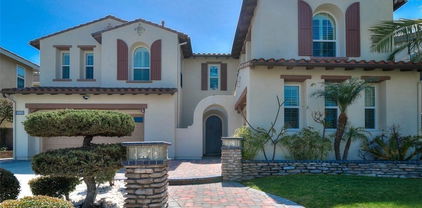
Tucked away on a private cul-de-sac, this exceptional Tuscan-inspired estate offers timeless architecture with 4 bedrooms and a custom built Library, grand-scale living and resort-style outdoor spaces designed for both everyday comfort and unforgettable entertaining. From the moment you arrive, the home’s impressive curb appeal, handcrafted stained-glass entry doors and elegant architectural presence set the tone for what awaits inside. Step into soaring interiors filled with natural light from dramatic floor-to-ceiling windows, elevated by custom arch details, rich finishes and sophisticated design throughout. The expansive living spaces feature soaring ceilings, statement fireplaces, intricate crown molding, custom niches with accent lighting and a stunning wrought-iron staircase that creates an unforgettable focal point. The chef’s kitchen seamlessly blends luxury and functionality with premium Viking appliances, custom cabinetry, decorative stone accents, a large granite island, walk-in showcase pantry and a sunny breakfast area overlooking the beautifully landscaped backyard retreat. Designed with comfort and privacy in mind, the downstairs primary suite offers a luxurious escape complete with a coffered ceiling, spa-like atmosphere, private exercise room along with a custom Library. Secondary bedrooms feature custom wall detailing, plantation shutters and designer touches throughout. The outdoor grounds feel like a private resort, showcasing a tranquil courtyard, beautifully upgraded pool, spa and a cascading waterfall. There are multiple balcony views and generous space for entertaining or relaxing in complete privacy. Additional highlights include solid wood interior and exterior doors, dual-zoned HVAC, new tankless water heater, Italian travertine flooring with marble inlays, an oversized 3 car garage with epoxy flooring with plenty of storage and ample parking. Located within award-winning schools, this extraordinary residence offers luxury living with timeless European inspired elegance.

2310 Morelia, Fullerton

$999,900
3 Beds 3 Baths WS26092053 MLS Active Status
Welcome to this beautifully maintained residence in the highly desirable guard-gated Fairway Village community of Fullerton. Offering 3 bedrooms, 3 full bathrooms, and 1,963 square feet of living space, this sought-after floor plan features a downstairs bedroom and full bathroom—ideal for guests, multigenerational living, or a private home office. A charming cobblestone pathway leads to a light-filled interior with a functional layout, refreshed kitchen with newly painted cabinetry, and spacious living and dining areas designed for comfortable everyday living. Upstairs, two generously sized bedrooms include a peaceful primary suite with an en-suite bathroom and ample closet space. Step outside to a private cobblestone patio overlooking lush greenbelts, creating a rare and tranquil setting perfect for relaxing or entertaining. What truly sets this home apart is its exceptional condition and the many major improvements already completed—an uncommon find for a home of this age. The HVAC system was updated in 2021, the home was professionally re-piped with both PEX and copper plumbing with warranty on file, the water heater in great condition. Additional features include an attached two-car garage, abundant storage, and a prime location near golf courses, St. Jude Medical Center, Brea Mall, parks, top-rated schools, dining, shopping, and major freeways. Fairway Village residents enjoy resort-style amenities including 24-hour guard-gated security, two pools and spas, three lighted tennis courts, a clubhouse, RV parking, and beautifully maintained greenbelts. Rarely does a home with this desirable floor plan, level of care, and extensive updates become available, making this an exceptional opportunity to own in one of Fullerton’s most sought-after gated communities.

525 Riviera Court, Fullerton

$1,150,000
3 Beds 2 Baths OC26104339 MLS Active Under Contract Status
Fully remodeled single level pool home on an oversized lot with a huge backyard and great indoor/outdoor flow. The home has been updated throughout with wood flooring, smooth ceilings, double pane windows, upgraded electrical, copper plumbing, plantation shutters, and modern finishes. The kitchen was redesigned to open to the main living space and features custom cabinetry, updated countertops and backsplash, a large island, farmhouse sink, and professional-grade appliances including a gas range. The laundry room was also remodeled with additional storage, counter space, and a utility sink. Large sliding glass doors lead directly to the covered patio and backyard with a pool, spa waterfall, mature fruit trees, grass area, and built-in BBQ island. There is plenty of usable outdoor space for entertaining, relaxing, or everyday living. All bedrooms are generously sized with ample closet space, including walk-in closets in both the primary and secondary bedrooms. The finished garage sits at the end of a long driveway with additional parking and storage space. Located near shopping, parks, the Muckenthaler Cultural Center, and walking distance to Fern Drive Elementary. Some listing photos have been digitally enhanced or virtually decluttered for marketing purposes, including the removal or adjustment of furniture and personal items. No material changes have been made to the property itself.

1400 W Wilshire, Fullerton

$899,950
3 Beds 3 Baths PW26102569 MLS Active Status
Tucked away on a scenic hillside in the desirable Casa Del Vista community, this Single Family Attached home in a Planned Unit Development (PUD) offers 3 bedrooms, 2.5 bathrooms, and approximately 1,979 square feet of comfortable living space in a prime end-unit location surrounded by mature trees and lush greenery while sharing only one wall with a neighboring home. The spacious living room is filled with natural light and features an adjacent office area that is perfect for working from home, the newly resurfaced Light Deck offers a peaceful outdoor retreat with scenic treetop, hillside, and city light views, plus Disneyland fireworks on select evenings. The thoughtfully designed floor plan includes two generously sized secondary bedrooms with large closets and a spacious primary suite complete with an en-suite bathroom and separate his-and-hers closets. Upgrades include dual-pane windows installed in 2014, engineered wood flooring, plush carpeting, and a newer roof replaced approximately three years ago. The kitchen combines style and functionality with stone countertops, wood cabinetry, a walk-in pantry, and a newer 5-burner gas range, while the adjacent private patio creates the perfect setting for entertaining with its charming pergola, hanging greenery, potted plants, and convenient drip irrigation system. The attached 2-car garage offers direct access and includes a washer and dryer, full-size refrigerator, bike pulley storage system, and a 220V EV charging outlet. Residents enjoy resort-style HOA amenities including a pool, spa, clubhouse, and tennis court, with HOA dues covering water, trash, cable, exterior maintenance, and roof maintenance. Ideally located near parks, hiking and biking trails, golf courses, restaurants, shopping, major freeways, Troy High School, and Cal State Fullerton, this home offers an exceptional lifestyle in one of Fullerton’s most convenient and desirable locations. This property has a few photos that are virtually staged.

2241 Vista Del Sol, Fullerton

$1,386,000
5 Beds 3 Baths PW26100227 MLS Pending Status
WOW! HUGH REDUCTION! PRICE TO SELL QUICKLY! WELCOME TO A HIDDEN GEM WITH SPACE, PRIVACY, AND ENDLESS POTENTIAL. TUCKED AWAY OFF THE STREET ON AN EXPANSIVE 9,000+ SQFT LOT, THIS BEAUTIFULLY UPDATED HOME OFFERS THE PERFECT BALANCE OF COMFORT, STYLE, AND FUNCTIONALITY. THE NATURAL HILLSIDE BEHIND THE PROPERTY CREATES A PRIVATE, PARK-LIKE SETTING THAT HELPS BUFFER STREET NOISE WHILE PROVIDING A PEACEFUL BACKDROP FOR EVERYDAY LIVING. STEP INSIDE TO A BRIGHT AND AIRY INTERIOR FILLED WITH NATURAL LIGHT, RICH WOOD FLOORING, DUAL PANE WINDOWS, AND A SEAMLESS OPEN FLOOR PLAN DESIGNED FOR BOTH RELAXED LIVING AND ENTERTAINING. THE INVITING LIVING ROOM WITH A STYLISH FIREPLACE FLOWS EFFORTLESSLY INTO THE DINING AND FAMILY AREAS, CREATING WARM AND CONNECTED SPACES THROUGHOUT THE HOME. THE GOURMET-STYLE KITCHEN FEATURES GRANITE COUNTERTOPS, CUSTOM CABINETRY, STAINLESS STEEL APPLIANCES, AND GENEROUS PREP AND STORAGE SPACE. LARGE SLIDING GLASS DOORS OPEN TO THE EXPANSIVE BACKYARD, CREATING TRUE INDOOR-OUTDOOR LIVING PERFECT FOR GATHERINGS, WEEKEND BBQS, OR QUIET EVENINGS UNDER THE TREES. ONE OF THE HOME’S MOST EXCITING FEATURES IS THE OVERSIZED BACKYARD WITH INCREDIBLE FUTURE POTENTIAL. WHETHER YOU ENVISION A POOL, OUTDOOR KITCHEN, GARDEN, PLAY AREA, ENTERTAINMENT SPACE, OR EVEN A POSSIBLE ADU (BUYER TO VERIFY), THIS PROPERTY OFFERS ENDLESS OPPORTUNITIES TO CREATE YOUR DREAM OUTDOOR RETREAT. THE UPDATED BATHROOMS SHOWCASE MODERN FINISHES AND ELEGANT TILE WORK, WHILE ADDITIONAL UPGRADES INCLUDE RECESSED LIGHTING, UPDATED SYSTEMS, AND AN EV CHARGING SYSTEM IN THE GARAGE FOR MODERN-DAY CONVENIENCE. LOCATED IN A HIGHLY SOUGHT-AFTER AWARD-WINNING SCHOOL DISTRICT INCLUDING SUNSET LANE ELEMENTARY, D. RUSSELL PARKS JR. HIGH, AND SUNNY HILLS HIGH SCHOOL, THIS BEAUTIFUL NO-HOA HOME OFFERS A RARE OPPORTUNITY TO ENJOY SPACE, PRIVACY, AND LONG-TERM POTENTIAL IN ONE OF FULLERTON’S MOST DESIRABLE NEIGHBORHOODS. DON’T MISS IT!

2255 El Rancho Vista, Fullerton

$2,560,000
5 Beds 6 Baths DW26098781 MLS Active Status
Multi-Gen Pool Home Tucked away on an elevated lot near the tranquil setting of Laguna Lake in the highly sought-after community of Sunny Hills Estates, this exceptional Custom residence offers an impressive combination of sophistication, comfort, and resort-style living. Beautifully updated throughout, the home spans approximately 2,928 square feet and includes a highly desirable Private Studio/ADU featuring its own entrance, kitchenette, bathroom, and laundry hookups — ideal for guests, extended family, or flexible living arrangements. The gated entrance, expansive driveway create a true sense of exclusivity. Inside, the home showcases refined finishes including rich hardwood flooring, elegant custom moldings, recessed lighting, and expansive windows that flood the interiors with natural light while capturing peaceful hillside and treetop views. Designed with entertaining in mind, the spacious main living area features soaring open-beam ceilings and a seamless flow into the gourmet kitchen, complete with premium stainless steel appliances, granite countertops, custom cabinetry, and an oversized island perfect for gathering. Multiple living and dining spaces create an inviting atmosphere that balances warmth with modern luxury. The primary suite offers a private retreat with spa-like amenities including a beautifully upgraded bathroom, soaking tub, walk-in closet, and direct access to the backyard sanctuary. Outdoors, the property transforms into a true entertainer’s paradise. The completely renovated resort-style pool features a Baja shelf, tranquil water feature, and surrounding lounge areas anchored by two stylish fire pits designed for relaxing evenings and unforgettable gatherings. A fully equipped Cabana elevates the experience even further with its own outdoor kitchen, television area, and private bathroom, creating the ultimate year-round entertainment space. Blending luxury with efficiency, the property is also equipped with a high-powered solar energy system paired with a backup battery, offering enhanced energy independence, long-term savings, and added convenience for modern living. Additional highlights include dual-zone HVAC systems, energy-efficient dual-pane windows and doors, en suite bathrooms throughout, and ample space for RV parking. Located within the award-winning Laguna Road, Parks Junior High, and Sunny Hills High School boundaries, this remarkable home delivers luxury living in one of the area’s most desirable neighborhoods.

520 W Hermosa, Fullerton

$1,079,466
5 Beds 3 Baths SR26089770 MLS Active Status
Located in desirable Sunny Hills of Fullerton, welcome to 1709 Calavera. This spacious two story home built in 1969 features over 2,600 square feet with five bedrooms and three baths situated on a cul-de-sac with a pool. Excellent location within close proximity to parks and schools. This property is being sold strictly AS IS, with no access or inspections. REO/Lender owned - the seller does not represent or guarantee occupancy status. NO VIEWINGS of this property. Please DO NOT DISTURB the occupant or trespass on the property. "As is" cash only sale with no contingencies or inspections. Buyer will be responsible for obtaining possession of the property after closing at buyer expense. The sale of the property is made on an “As Is”, “Where Is” and “with All Faults” basis, and seller makes no warranty or representation, express or implied, or arising by operation of law, including, but not limited to, any warranty of condition, title, habitability, merchantability or fitness for a particular purpose with respect to the property or any portion thereof. Eligible buyer offers will be considered within the first 30 days of marketing, all offers thereafter per CA Civil Code 2429p. "Eligible Buyer" Affidavit per CA Civil Code 2429p is attached to this listing as a supplement. This property is in an auction subject to auction rules. Cash Purchase Only. Conventional financing is not available; financing contingency not offered.

1709 Calavera, Fullerton

$1,790,000
4 Beds 3 Baths PW26086157 MLS Active Status
This exquisite residence is the largest model in the desirable Island residence surrounded by the LOS COYOTES County club, within walking distance of the golf course, "Just 5 Minutes Walking to Pro Shop". The home is 2,857 square feet with 4 bedrooms and 2.75 bathrooms (one of which includes a bedroom and full bath on the main floor). Set on a corner lot, you are welcomed by mature trees and vibrant blooms. Upon entering, you’ll be greeted by high ceilings and a spiral staircase. Formal living room boasts aesthetic harmony, you’ll see vaulted ceilings, a fireplace and all custom draped with natural sunlight. Every space has been meticulously crafted to reflect exceptional taste. The kitchen features granite countertops with matching backsplash tiles, recessed lighting and a charming garden window overlooking water fall in well maintained picturesque backyard, filling the home with peaceful energy. The main level has oak and travertine tile floors complemented by crown molding, double-paned windows, and sliding doors. The master bedroom has a walk-in closet and a his-and-hers double sink vanity. There is a separate indoor laundry room alongside a 3-car direct-access garage with built-in cabinets and its own driveway. The outdoor area is a perfect getaway alone or with friends, featuring spacious covered patio, built-in BBQ with flagstone floors accompanied by a serene waterfall and full of lush plants. In addition to all these amenities, the home is located within excellent schools (Sunny Hills High, Parks Jr. High and Sunset Elementary). This is a rare home conveniently located near a golf course, parks, cafes, shopping plazas, restaurants and freeways for easy access to LA or South OC. No HOA. No Mello-Roos. Your dream home is waiting.

1638 Clear Creek Drive, Fullerton

$2,980,000
5 Beds 5 Baths PW26084847 MLS Active Status
Welcome to a rare offering, a single level luxury estate located in Fullerton's most coveted enclave of custom built legacy homes. This residence blends refined architecture, premium finishes, & a layout designed for elegant living & upscale entertaining. Tucked at the corner of a private road cul-de-sac and exclusivity is apparent. The home features Andersen traditional French-style doors & windows, framing the home beautifully, inviting natural light, while maintaining exceptional energy efficiency. Natural travertine flooring extends throughout the main living areas, enhancing the homes organic palette & effortless indoor-outdoor flow. Bold, sophisticated & undeniably striking, the kitchen is a study of contrast & dimension. Dramatic black & white-veined marble paired w/ soft white & gray-veined quartz slab surfaces create a captivating visual interplay, while rich forest green cabinetry introduce depth & elegance. High grade Miele appliances reflect light with mirror like finish, adding a layer of modern refinement & performance-driven luxury, a kitchen that feels both artful and functional. Multiple seating and dining areas offers incredible flexibility for gathering, entertaining or enjoying everyday family moments. A seamless plaster wall finish present a refined, uninterrupted visual flow. The primary suite is truly its own retreat designed for calm comfort. The adjacent study is a standout feature, complete w/ custom shelving. Throughout the home, lighting is not merely functional, they are sculptural, whimsical, curated & thoughtfully placed acting as visual cues & layered ambiance. The secondary bedrooms & bathrooms are far from an afterthought. Bedrooms w/ wood floors & crown molding. Bathrooms w/ artfully selected tilework from floor to ceiling transform each space into a spa-like retreat. The guest suite generously scaled & beautifully appointed rival a luxury resort experience w/ a kitchenette & full bathroom. The outdoor living amenities is nothing short of spectacular. A heated infinity pool & spa is the centerpiece, a cabana, a hut & versatile gathering spaces surrounded by sweeping, picturesque views whether hosting or unwinding feels like a getaway. Integrated into the property is a fully owned 50-panel solar energy system delivering both efficiency & long term cost savings. Experience refined living in this beautifully rebuilt residence completed in 2002 & designed to offer the comfort of newer systems paired with timeless elegance.

1940 Skycrest, Fullerton

$2,500,000
5 Beds 6 Baths DW26084545 MLS Active Status
This exceptional 3 level, 2 story residence offers a rare opportunity in Laguna Lake — one of Fullerton's most coveted and tightly held neighborhoods. Set on an approximately 21,000-square-foot lot, the home delivers a remarkable blend of scale, character, and resort-style living. A striking foyer welcomes you with timeless tile floors and a dramatic stone peek-through fireplace, where a grand piano anchors the entry. Gracious gathering spaces unfold beyond, including a formal family room with wet bar. The first-floor primary suite is a tranquil retreat featuring a dressing area, generous walk-in closet, and spa-inspired ensuite with dual vanities, soaking tub, and serene koi pond views. A separate living room completes this level. The second level showcases an entertainer's kitchen with rich oak cabinetry, abundant storage, dual ovens, custom accent lighting, and a large center island with prep sink. A sunlit breakfast nook sits just off the kitchen, while a pass-through window opens to a bright, airy sunroom. The formal dining room — elevated by a crystal chandelier — flows effortlessly into the sunroom, ideal for gatherings, a home office, or fitness studio. This level also features a spacious laundry room, custom-built sauna, and full bath. Located on the third level, a second primary suite and 3 well-appointed bedrooms each offer a private ensuite. Outdoors, the grounds are nothing short of spectacular: a grand lap pool with slide and diving board, separate in-ground spa, and a full tennis court with in-ground basketball hoop. Entertaining is effortless with a built-in BBQ, motorized awning, and ample space for al fresco dining. Additional highlights include a gated front yard, dual-entry extended driveway, drought-conscious landscaping, single-car garage, and a covered carport accommodating up to three vehicles. Available to a new owner for the first time in nearly 30 years, 2441 Terraza Place sits within a highly rated school district and just moments from the very best Fullerton has to offer.

2441 Terraza, Fullerton

$1,299,999
3 Beds 2 Baths OC26068332 MLS Active Status
** Back on the market!! ** No fault of the seller, previous buyer was unable to perform. Their loss is your opportunity to own this spacious single- story home with over 2,400 square feet- perfect for entertaining and everyday living. This beautifully updated home is in the highly sought-after Golden Hills neighborhood of Fullerton. The exterior was recently painted and offers a charming white picket fence and a brick front porch that leads to a custom front door with elegant sidelights, setting the tone for the thoughtfully upgraded interior. Step inside to an inviting open-concept floor plan designed for both comfort and entertaining. Inside, you will find fresh paint, crown molding, dual-pane windows, recessed lighting, and rich wood flooring throughout. The spacious layout offers a seamless flow from the entry into a generous formal living room, featuring a custom- built in bar and a dining area. Off of the formal living room, are dual french-style sliding doors that open to a travertine-lined patio, perfect for outdoor living. The backyard is an entertainers retreat, beautifully landscaped and ideal for gatherings. The kitchen offers quartz countertops, glass accented cabinetry, stainless steel appliances including a viking gas range and hood, farmhouse sink and soft close cabinetry. Enjoy casual mornings in the bright breakfast nook, thoughtfully separated from the family room by seek glass railing. The family room offers a cozy fireplace, custom white built-in bookshelves, and a large picture window overlooking the backyard. The bedroom wing includes two bedrooms and a stylish full hall bathroom and a convenient indoor laundry room. The primary suite features a spacious bedroom, a walk-in closet, a fireplace with natural stone accents, and a luxurious en-suite bathroom with a dual sink vanity. The garage floors were recently epoxied and a new sprinkler system was put in. Don't miss this exceptional opportunity to own a move-in ready home in one of Fullerton's most desirable neighborhoods.

812 N Euclid, Fullerton

$899,999
2 Beds 1 Baths OC26039883 MLS Active Status
HUGE PRICE IMPROVEMENT!!! Discover the character and craftsmanship of a true Fullerton treasure at 308 Drake Ave—an exquisitely maintained 100-year-old Craftsman Bungalow offering the perfect blend of historic charm and modern comfort. Rich in character and thoughtfully updated, this one-of-a-kind residence beautifully blends historic architectural detail with modern-day comfort. From original hardware and stunning leaded glass windows to vintage built-ins and period craftsmanship throughout, this home offers authentic charm rarely found in today’s market. The remodeled kitchen and bathroom honor the home’s heritage while incorporating tasteful modern upgrades, while maintaining authenticity to the original design. Recent improvements include updated plumbing and electrical, tankless water heater, water purification system, upgraded insulation, and asbestos-free venting for peace of mind and efficiency. The roof and gutters were replaced in 2020 and carry a 50-year warranty. The floors are original and recently sealed. Beyond the main residence, the property features a detached garage with a unique sound room/flex space, an additional green room perfect for hobbies or gardening, covered carport parking, and a tranquil backyard retreat complete with a soothing waterfall fountain. There is also a gazebo for outdoor entertaining. Inside, enjoy two generously sized bedrooms with large walk-in closets, plus basement and attic storage rarely found in homes of this era. Ideally located just moments from local shops and only blocks from vibrant Downtown Fullerton, schools and parks, this historic gem offers the perfect balance of convenience, privacy, and enduring character.

308 Drake Avenue, Fullerton

$900,000
4 Beds 2 Baths RS26039077 MLS Pending Status
There's a certain kind of home that people remember long after they've driven away. The one where the light falls just right. Where the layout feels effortless. Where the street is quiet, the neighbors wave, and the weekend has room to breathe. Tucked into one of North Orange County's most established and sought-after pockets, this beautifully maintained Fullerton residence offers something increasingly rare in today's market: a move-in ready home with genuine flexibility built right in, and a price that reflects the moment. The living spaces are warm and connected, designed around the way people live. Morning coffee in natural light. Easy evenings at home. Gatherings that don't require effort to host. This is a home that invites you to settle in, not one you must work around. The detached 2-car garage isn't just a place to park, it's a canvas. Convert it into a fully independent ADU and you've just created a multigenerational living suite, a private income-generating rental that offsets your mortgage every month, or a studio, home office, or personal retreat fully separated from the main home. In a market where ADU-ready properties command a genuine premium, this isn't a nice-to-have. It's a wealth-building move in waiting. The surrounding neighborhood delivers on every front: top-rated schools, beloved local restaurants, boutique shopping along Harbor Blvd, beautiful parks and trails, and fast freeway access to the 91 and the 5. Fullerton isn't just a well-located city, it's a community with roots, character, and staying power. Schedule your private showing today and come see it for yourself. The solar panels are owned free and clear, have been paid in full, and are not subject to any lease, loan, or monthly payment obligation.

1467 W Roberta Avenue, Fullerton

$480,000
1 Beds 1 Baths PW26036211 MLS Active Status
Discover one of Quail Ridge’s most peaceful and beautifully updated one-bedroom condos. This upper-level home features soaring cathedral ceilings, a spacious living room with a cozy fireplace, and a large private balcony overlooking a tranquil stream. The community’s lush greenbelts, waterfalls, and winding water features create a serene environment throughout the property — the perfect setting to think, create, and unwind. Thoughtful upgrades include modern composite decking, newer A/C (less than 10 years old) with added protective features such as a soft-start device to reduce motor strain and a safety shut-off to prevent water-related issues, quartz countertops, quartz window seals, new tile flooring in the kitchen, bathroom, and hallway, upgraded attic electrical for recessed lighting, added attic insulation, and custom bedroom shutters. Ceiling fans with wireless remotes add comfort and convenience. Inside laundry hookups available. (Note: UV filters and air scrubber are not included.) The community offers resort-style amenities: pool, spa, clubhouse, tennis courts, basketball area, paved walking paths, and a small dog area. HOA dues include water, trash, hot water, and exterior maintenance. Reserved carport plus ample guest parking. Conveniently located near the 57 freeway, CSUF, Downtown Brea, shopping, dining, and entertainment. A rare opportunity to own a beautifully upgraded home in a serene natural setting.

2733 Quail Ridge Circle Unit 32, Fullerton

$986,000
4 Beds 2 Baths PW26017625 MLS Active Status
Welcome Home to 306 Porter Ave! This beautiful home has been restored to its former glory. The entrance opens to a spacious living room featuring a timeless, inviting fireplace. The living room flows into the dining area with seamless maple beige laminate flooring throughout the majority of the home. The kitchen has been redesigned and boasts elegant white shaker cabinets, pristine white quartz countertops, and all-new appliances. It is highly functional and offers ample cabinetry for storage, along with a new stove, dishwasher, and microwave. This very spacious home features four bedrooms and two bathrooms. The primary bedroom is generously sized and includes a newly built en-suite bathroom with double sinks and a fabulous shower finished with Sahara Matte Porcelain tile on both the shower walls and bathroom floor. The primary bedroom also offers a newly built walk-in closet with plenty of storage. This home’s remodel includes Sahara Matte Porcelain flooring in both bathrooms, maple beige laminate hardwood flooring throughout, new windows, new blinds, new bedroom doors, a new entry door, new baseboards, and designer paint throughout. Recessed lighting has been added to the living room, kitchen, and primary bedroom. The entire home has been updated with new outlets and switches. The exterior of the home has been freshly painted, including the entry walkway and backyard cement. Automatic sprinkler systems are installed in both the front and back yards. The backyard is ideal for gatherings and features a spacious patio. The detached two-car garage offers potential for conversion into an ADU for additional income. Don’t miss out on this opportunity.

306 W Porter, Fullerton

$1,775,000
4 Beds 4 Baths OC26007702 MLS Active Status
Set on a generous lot in the highly desirable San Juan Tract of Fullerton, 3030 San Juan Drive offers a rare blend of desirable location, space, and fully turnkey living. This 4 bedroom, 4 bathroom residence has been completely remodeled with a thoughtful eye toward quality, flow, and timeless design. Wide plank white oak floors run throughout the home, anchoring the light-filled interior and complementing the clean, modern palette. The kitchen is both elegant and functional, featuring custom cabinetry, expansive quartz countertops, designer tile backsplash, and a layout ideal for everyday living and entertaining alike. The living and dining spaces are warm and inviting, centered around a statement fireplace and opening seamlessly to the outdoors through large sliding glass doors. A spacious bonus/entertainment room provides exceptional flexibility; perfect for a media room, playroom, home office, or guest retreat. Each bathroom has been fully reimagined with custom finishes and full glass shower enclosures, delivering a spa-like experience with a cohesive, elevated aesthetic. The primary and secondary baths showcase designer tile, modern fixtures, and refined detailing throughout. Outside, the property offers multiple outdoor living areas, including a covered patio ideal for dining or lounging, all surrounded by mature landscaping that enhances privacy and tranquility. Located near top-rated schools, parks, shopping, and dining, this is a true turnkey opportunity in one of Fullerton’s most established and sought-after neighborhoods.

3030 San Juan Dr, Fullerton

$2,999,000
6 Beds 5 Baths PW25271746 MLS Active Status
Welcome to 1419 Richman Knoll, a Sprawling Equestrian Estate Featuring a Single-Level Ranch Home Nestled on a Tree-Lined Cul-de-Sac Street in the Highly Sought-After Green Acres Community of Fullerton. Situated on a Usable One-Acre Lot with Equestrian Facilities, Pool, Spa, and Multiple RV Parking Areas, this Exceptional Property Showcases Six Bedrooms. Four and a Half Bathrooms Across Multiple Living Spaces. The Main Residence Features Four Bedrooms, Two and a Half Bathrooms, and 3,388 SqFt. The Larger 592 SqFt Guest Suite Includes a Family Room, Kitchenette, Bedroom, and Bathroom. The Secondary 370 SqFt Guest Suite Offers a Combined Family/Bedroom Area, Kitchenette, Office Nook, Bathroom, and Direct Access to an Outdoor Deck Crafted with Long-Lasting Trex® Decking Overlooking the Pool. Inside the Main House, the Formal Living Room Features Wood-Beamed Ceilings and a Cozy Fireplace. The Family Room Includes a Dining Area, Fireplace, and Wet Bar. Both Spaces Showcase Expansive 12-Foot Glass Walls That Seamlessly Retract into Concealed Wall Pockets and Feature Integrated Custom Retractable Screens, Creating Exceptional Indoor-Outdoor Living and Direct Access to the Backyard. The Formal Dining Room Sits Adjacent to the Family Room and Kitchen, Providing an Ideal Layout for Entertaining. The Gourmet Kitchen Enjoys Granite Counters, Two Copper Sinks, Dual Ovens, Wine Fridge, Warming Drawer, Six-Burner Stove, Walk-In Pantry, and Breakfast Nook with a Built-In Desk Area and Backyard Access. The Private Backyard Offers a Resort-Style Pool, Spa, Water Features, Outdoor Kitchen with Built-In BBQ and Mini Fridge, Covered Patio, Pergola, Additional Trex® Decking, Firepit, Large Grass Area, Landscape Lighting, and Multiple Seating Areas. Equestrian Enthusiasts Will Appreciate the Extensive Horse Facilities Equipped with Power, Water, and Lighting, Including an Outdoor Sink, Four Box Stalls, Three Oversized Pipe Stalls, One Mini Horse Stall, Tack Room, Feed Room, Storage Room, Wash Station, and Riding Arena with Lighting. Enjoy Direct Access to Miles of Fullerton Loop Riding Trails, Perfect for Riding, Walking, or Biking. Additional Highlights Include Indoor Laundry Room with Built-In Cabinets and Sink, Three-Car Garage with Built-In Storage, and an Unbeatable Location Near Award-Winning Schools Including Blue Ribbon Laguna Road Elementary and Troy High School, Shopping, Restaurants, Fullerton Golf Course, and St. Jude Hospital. 1419 Richman Knoll is a Must See!

1419 N Richman Knoll, Fullerton

$1,999,000
3 Beds 2 Baths PW25251892 MLS Pending Status
The Hidden Gem: Truly a Rare Find in Fullerton, Horse stables, arena and Barn with its private driveway to the barn, on a huge lot of 46,334. sq.ft. Every horse lover dreams! Tucked away on a Cul-de-Sac in the prestigious Sunny Hills Neighborhood, with 2,628 sq. ft. of living space, (3) car garage, (3) bedrooms, bursting with potential to become your dream home. Enter the house to the spacious living room through double entry doors: a couple steps down you enter the heart of the home with a beautiful rock fireplace in the family room, with the Kitchen and dining rooms open to the family room.The Primary Bedroom has a ensuite bathroom and wonderful fireplace for warmth & ambience. This home also offers these great amenities: Water Softener system. Solar System with 46 panels (completely paid off), & HVAC System with Dual Zones (only a few years old). This house has many doors that lead to the outdoors throughout the house. When you walk outside to the expensive backyard with a beautiful recently remodeled saltwater pool, large yard and lots of room for outdoor entertaining with the built in BBQ kitchen! But that’s not all, take a walk down a separate driveway to the Barn and stables. The Barn has water & electricity with potential to remodel to a ADU. There are covered corrals with lighting for your horses and a large Arena for riding and training. Equestrian Center, Laguna Lake & The Fullerton Loop near by horse trails. With this lot size the potential for this property is endless. So come make this house your own secluded getaway and live the lifestyle you have always dreamed of here on Potrero Drive.

3821 Potrero, Fullerton

Start Your Search

Based on information from California Regional Multiple Listing Service, Inc. as of . This information is for your personal, non-commercial use and may not be used for any purpose other than to identify prospective properties you may be interested in purchasing. Display of MLS data is usually deemed reliable but is NOT guaranteed accurate by the MLS. Buyers are responsible for verifying the accuracy of all information and should investigate the data themselves or retain appropriate professionals. Information from sources other than the Listing Agent may have been included in the MLS data. Unless otherwise specified in writing, Broker/Agent has not and will not verify any information obtained from other sources. The Broker/Agent providing the information contained herein may or may not have been the Listing and/or Selling Agent.

Fullerton Single Family Real Estate

Our website features the best real estate search for single family properties available in Fullerton and surrounding areas. It is the only site you will ever need! It is easy-to-use and updated by the official Realtor®’s database every 15 minutes. 

You can save searches, and get daily email alerts of new listings, price changes, sold data, and market reports. Our Interactive Map Search allows you to view properties on a map or refine your search by drawing the boundaries around the area you desire. 

Curious about what’s happening in your neighborhood? You can create a custom market report to see what’s active, under contract, and sold in your neighborhood! 

Considering selling or refinancing your home? Get an INSTANT property valuation now!

Contact us today to find out how we can be of assistance to you!