Quick Irvine CA MLS Search

Browse All Irvine CA 5 Bedroom Properties for Sale

$3,580,000
5 Beds 7 Baths CV26065447 MLS Active Status
Introducing 60 Sherwood in Irvine — an estate offering over 5,700 square feet of space, privacy, and exceptional flexibility in one of the city’s most desirable communities. Step inside to soaring ceilings, expansive living areas, and a layout that feels both grand and effortlessly livable. Five bedrooms, each a private en-suite, deliver comfort and privacy at a level rarely found. Two bonus rooms add incredible versatility, giving you the freedom to create spaces that truly fit your lifestyle: Private theater Wine lounge Fitness studio Game or entertainment room The home has been thoughtfully refreshed with all brand new appliances, along with new carpet and upgraded padding — offering a clean, modern, move-in-ready experience. Designed with multi-generational living in mind, the lower level serves as a private retreat of its own. It features a well-appointed kitchenette, extensive cabinetry, dishwasher, and dedicated space for a refrigerator and wine fridge, along with one en-suite bedroom and two additional bonus rooms — ideal for in-laws, adult children, long-term guests, or a semi-independent living setup. Beyond the home, enjoy a resort-style community with parks, pools, sports courts, and gathering spaces — all designed to extend your lifestyle outdoors. Just minutes away, the iconic Jeffrey Open Space Trail offers miles of scenic paths for walking, running, and biking. This isn’t just a home —it’s a smarter way to live, host, and plan for the future. 60 Sherwood. Where space meets purpose. Where flexibility meets opportunity

60 Sherwood, Irvine

$3,749,999
5 Beds 6 Baths OC26062322 MLS Active Status
PRICED TO SELL! Completely reimagined in 2024 through an extensive top-to-bottom remodel, this five-bedroom, five-and-a-half-bath residence represents Quail Hill's most compelling offerings at an improved price. Modern sophistication meets timeless design across every square foot, with uncompromising attention to detail and finishes that set a new standard for the neighborhood. Set on one of Quail Hill's most sought-after streets, the home captures unobstructed panoramic city and mountain views from both levels — sweeping, private vistas that transform dramatically from sunrise to sunset and make every evening feel like an event. A custom wood entry door and meticulously redesigned landscaping introduce the caliber of craftsmanship found throughout. Inside, imported tile flooring, House of Rohl fixtures, and crystal-clear glass shower enclosures speak to a commitment to quality that never cuts corners. The spa-inspired primary bath is the home's crown jewel — anchored by an 84" Victoria + Albert soaking tub and surrounded by bespoke finishes that rival any five-star resort. The gourmet kitchen delivers on both form and function with custom cabinetry, a built-in stainless steel refrigerator, and expansive quartz slab countertops — a space built for everything from weeknight dinners to large-scale entertaining. Open-concept living areas flow effortlessly through walls of glass to an entertainer's backyard complete with built-in BBQ, firepit, and multiple seating areas, all positioned to frame those extraordinary views. Thoughtfully designed for how families actually live, the home includes a main-floor bedroom and full bath — ideal for guests or multi-generational living — while upstairs bedrooms feature custom closets for effortless organization. A three-car garage rounds out the home's blend of luxury and everyday practicality. Very close to shopping and the award-winning Alderwood Basics Elementary School, 113 Bottlebrush is a completely revitalized Irvine residence now available at an exceptional value — luxury, comfort, and one of the best view positions in Quail Hill, all at a newly improved price.

113 Bottlebrush, Irvine

$3,750,000
5 Beds 6 Baths WS26061208 MLS Pending Status
Welcome to the beautiful home! This exquisite Craftsman Style home - Legend Residence 3 offers luxurious living with 5 bedrooms, 5.5 bathrooms and a huge loft within its expansive 4,587 square feet of living space, all situated on an impressive 7,461 square foot lot. Built in 2017, it graces the corner end of a tranquil cul-de-sac. Upon entry, you’re greeted by soaring ceilings and an elegant spiral staircase and custom grand Chandelier. The main level features 11-ft ceilings, Designer paint and Engineer wood flooring are prominent throughout the home. The master suite includes two spacious walk-in closets and a Spa-style master bathroom with soaking bathtub and luxurious shower, master room set an extra sitting area. Each generous bedroom has its own private bathroom including one bed / bath downstairs. Upgraded glass enclosed office room. The chef’s kitchen boasts luxury brand appliances, upgraded built-in refrigerator, and double islands with natural stone countertops. Premium grey cabinetry to the ceiling. Upgraded sliding window welcomes natural light into the home and allows for seamless indoor/outdoor living. The yard is perfect for relaxing or entertaining, beautiful water fountain, trees and lush vegetation. World-Class Amenities are exclusive to great park residents: Junior Olympic Pool, Kids swimming Beach Style Pools, Jacuzzi, Sport Court, basketball Court, outdoor fireplace, BBQ area, kids playground and Hiking/Biking Trails! Walking distance to Beacon Park School, Portola High, the Award-winning Irvine Unified School District and minutes from Great Park Sports Center, Hoag & Kaiser,Irvine Spectrum Center and Woodbury Shopping Center. Easy access to 5/405 freeway, Newport Beach and Laguna Beach.
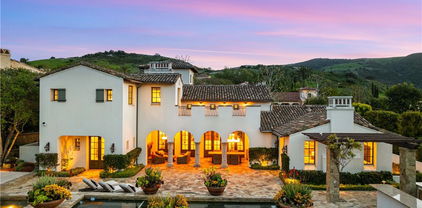
127 Cruiser, Irvine

$2,498,000
5 Beds 5 Baths OC26056261 MLS Active Status
SELLER HASS FOUND A REPLACEMENT PROPERTY AND MOTIVATED! Welcome to 65 Ashcrest, a rare opportunity to own a spacious, beautifully appointed residence in the exclusive 24-hour guard-gated community of Trailwood. MAKE 65 A DONE DEAL! MAKE 65 A DONE DEAL! MAKE 65 A DONE DEAL! GUARANTEED INCREASE IN VALUE AND ONE THE BEST INVESTMENT OPPORTUNITIES - SIMILAR HOME IS RENTING FOR $8,300 A MONTH!!! GREAT ROI!!! For you investors, there is similar floor plan leasing for $8,200 a month. Combining timeless design, natural light, and an established neighborhood setting, this home offers the lifestyle many buyers hope to find—but rarely do. Spanning approximately 3,000 square feet, this thoughtfully designed home features 5 bedrooms plus a private office and versatile loft, along with 4.5 bathrooms, including a highly desirable main-level guest suite ideal for multigenerational living or visiting guests. An east–west orientation fills the home with warm natural light throughout the day, enhancing the open living spaces and creating an inviting atmosphere for both everyday living and entertaining. The surrounding community is known for its mature landscaping, tree-lined streets, and tranquil ambiance—a refreshing alternative to newly built developments. Residents of Trailwood enjoy access to two resort-style swimming facilities, including one within the guard gates and another at nearby Meadwood Park, offering exceptional recreation just moments from home. Located within the National Blue Ribbon Award–winning Irvine Unified School District, the home is also uniquely positioned with all three neighborhood schools less than one mile away, making daily life both convenient and connected. Adding to the community’s charm is the beloved annual Trailwood Harvest Festival, where residents gather for games, bounce houses, a petting zoo, face painting, and complimentary food—creating a true neighborhood experience that is increasingly rare. With no Mello-Roos taxes, HOA dues under $300 per month, and the security and prestige of a guard-gated enclave, 65 Ashcrest offers a compelling blend of value, luxury, and community. A home where elegance meets lifestyle—welcome to Trailwood.

65 Ashcrest, Irvine

$3,560,000
5 Beds 6 Baths TR26044367 MLS Active Status
HUGE PRICE REDUCTION! PRICE TO SELL! MUST SEE TO BELIEVE! This customized and highly upgraded luxury home in The Great Park blends modern French aesthetics with European-imported materials, creating a truly unique and elegant living experience. Professionally designed by renowned interior designer w/over $1.7 million in upgrades. Largest Model in the Community, the home boasts the most desirable open floor plan with Imported natural stone and upgraded carpet. Kitchen opens to expanded great room w/ adjoining dining area & family room w/ built-in cabinets and High-end appliances. Large center islands with gorgeous quartz counter tops make the kitchen a great place not only for cooking but also for family gatherings and entertaining friends. Main floor bedroom & full bath, marble fireplace mantels, Italian made family room TV cabinet and upstairs with hardwood floors. Spacious master suite plus three additional en-suite bedrooms and an upstairs laundry room for added convenience. Expansive, flat backyard — a rare gem in Irvine — ideal for outdoor living and entertaining. Enhanced by $300K in Feng Shui-inspired landscaping with thoughtfully selected plants to promote prosperity and harmonious energy flow. Upgrades throughout include: Custom backsplash, Quartz Countertops, Subzero Refrigerator in Kitchen. Soundproof Media Room. Decorative wall panels in Great Room, inspired by Italian interior design. Marble Fireplace Mantle in Master Bedroom. Custom luxury furniture and draperies, transitional shades remote control for high ceiling & wood shutters. Custom 3D leather panels and wainscoting for Master Bedroom. Hydro massage walk in shower in Master Bathroom. Custom Wallpaper in every room. Crystal knobs for kitchen cabinets, Dining Room & Downstair Bathroom. Toto bidets in Master Bathroom. High-end European-imported crystal chandeliers and pendant lights, worth of 100k. Minutes from park/ pool, the newest shopping plaza The Canopy and award-winning Irvine schools.

123 Calderon, Irvine

$1,865,888
5 Beds 4 Baths OC26041109 MLS Active Under Contract Status
BEST VALUE DETACHED 5-BEDROOM HOME IN WEST IRVINE WITH NO HOA + PAID SOLAR! Rare opportunity to own an exceptionally spacious and functional detached home in one of Irvine’s most convenient locations, offering approximately 2,850 square feet, 5 bedrooms, 3.5 bathrooms, PAID SOLAR, and NO HOA, an increasingly hard-to-find combination in Irvine. Situated on an approximately 7,000 square foot lot with one of the longest driveways in the neighborhood, this home offers outstanding flexibility for multi-generational living, guests, remote work, or growing households, including a highly desirable MAIN-LEVEL ENSUITE BEDROOM. Inside, the thoughtfully designed floor plan features formal living and dining spaces, crown molding, recessed LED lighting, surround sound, SPC luxury plank flooring, custom interior paint, a whole-house water softening system, and two newer water heaters. Upstairs includes four additional spacious bedrooms, highlighted by a generously sized primary suite with a private upgraded balcony, dual vanities, soaking tub, separate shower, and walk-in closet. The low-maintenance backyard is designed for entertaining and everyday enjoyment with extensive hardscaping, a built-in natural gas BBQ island, two custom fire pits, and mature fruit trees. Located within the highly acclaimed Tustin Unified School District and zoned for award-winning Beckman High School, this home offers quick access to Tustin Marketplace, Tustin Ranch Golf Club, parks, dining, shopping, and major commuter routes. For buyers seeking maximum space, functionality, and long-term value in Irvine, this is a rare opportunity to own one of the most competitively priced detached 5-bedroom homes in the area.

74 Linhaven, Irvine

$7,578,000
5 Beds 6 Baths OC26039727 MLS Active Status
Nestled Amongst Tranquil Avocado Orchards and Rolling Hills, This Extraordinary Alta Vista Residence Embodies the Pinnacle of Modern California Luxury. Perched on an elevated corner lot with commanding hillside views, 116 Knob Creek rests within the exclusive Vistas enclave at The Groves of Orchard Hills. Boasting over $1 million in interior and exterior upgrades, this modern architectural masterpiece blends refined sophistication with effortless indoor-outdoor living. From the moment you arrive, the home’s modern interpretation of Spanish Colonial architecture is framed by lush landscaping, citrus trees, and a welcoming pedestrian approach. Inside, more than 6,000 square feet of open-concept living unfolds beneath soaring ceilings, where abundant natural light connects the interiors to serene surroundings. The dramatic foyer introduces a spectacular formal dining room with clerestory windows rising over twenty feet, flanked by dual glass staircases with sleek steel accents. Perfect for entertaining, this grand space opens to a private courtyard with a tranquil wall fountain. The magnificent great room, anchored by a 60-inch stone-clad linear fireplace, flows seamlessly to a resort-style California Room designed for alfresco gatherings. The chef’s kitchen is a showpiece appointed with Sub-Zero, Wolf, and Miele appliances, dual integrated refrigerator/freezers, quartz countertops, and custom Genoa cabinetry. Multiple pocket doors dissolve the boundaries between indoor and outdoor spaces, revealing a breathtaking backyard oasis. Outdoors, enjoy a full outdoor kitchen with Lynx professional BBQ, refrigerator, icemaker, and sink all overlooking a vanishing-edge quartz pool and 100 sq. ft. spa finished in luminous blue glass tile. The dual-zone yard is framed by citrus and stone fruit trees, modern planters, and inviting lounge spaces perfect for poolside evenings. A main-level guest suite provides comfort and privacy, while four ensuite bedrooms reside upstairs. The luxurious primary suite captures sweeping hillside views reminiscent of the Tuscan countryside, featuring a spa-inspired bath, private retreat, and expansive walk-in closet. A spacious bonus room with a built-in media center completes the upper level. Additional highlights include a rare four-car garage with epoxy floors and custom cabinetry, designer lighting, Baldwin hardware, luxury flooring, and a comprehensive smart-home system with cameras, automated shades, and LED mood lighting.

116 Knob Creek, Irvine

$9,280,000
5 Beds 6 Baths OC26030776 MLS Active Status
Behind the guarded gates of Orchard Hills, one of Irvine’s most prestigious communities, 170 Leafy Pass sits on the highest street in the neighborhood, pairing a premier location with several million in bespoke high end finishes. Positioned on a single loaded street with sweeping views, the home’s lot premium makes a striking impression before you step inside. Professionally designed landscaping features four mature palm trees, a tranquil water feature, curated greenery, and a custom driveway leading to two separate two car garages. A dramatic entry with 22 foot ceilings, dual staircases, and an open concept floor plan frames the views beyond. The first floor was designed for true indoor outdoor living, ideal for everyday comfort and entertaining, with floor to ceiling sliding glass doors and limestone flooring that extends into the outdoor living space, creating a seamless transition. The kitchen and prep kitchen form a professional grade culinary space with Wolf appliances, Sub Zero refrigerators, soft close cabinetry, extended counter space, and dual islands finished with Blue Galaxy granite. The formal dining area and covered patio accommodate gatherings while showcasing panoramic views across Irvine toward the ocean. The backyard features a sunken fire pit, two waterfall features including one about 70 feet in length, and ambient lighting that creates a stunning atmosphere day and night. A spacious downstairs bedroom includes an ensuite bath and custom closet. Upstairs, a loft with a wet bar and floor to ceiling sliding glass doors opens to a covered deck with some of the best views in the home, and built in surround sound with projector pre wiring allows the space to function as a theater. The primary suite occupies the right wing and includes a retreat with fireplace and a spa caliber bathroom with Calacatta Bluette marble, limestone finishes, a Thermasol steam shower, dual Rain Dome shower heads, towel warmers, a Toto Washlet bidet, and a custom walk in closet. Three additional bedrooms offer ensuite baths and custom closets, while the fifth bedroom is currently configured as an office with hillside views. The home is equipped with a 22kW owned solar system with four Tesla Powerwalls, Crestron whole home lighting, Ubiquiti WiFi and security cameras, surround sound, and motorized blinds, all controllable from your phone. Residents enjoy Orchard Hills amenities, top tier schools, and proximity to shopping, dining, and entertainment.

170 Leafy Pass, Irvine

$1,708,000
5 Beds 5 Baths OC26034911 MLS Active Status
This exceptional residence presents one of the most desirable floor plans at Solis Park in Irvine Great Park, offering approximately 2,891 square feet of thoughtfully designed living space with 5 bedrooms house.Ideally positioned on a premium lot with no neighbors directly in front, the home enjoys enhanced privacy, open views, and abundant natural light throughout, creating a bright and welcoming atmosphere from the moment you enter. The main level features a spacious open-concept design that seamlessly connects the living room, dining area, and gourmet kitchen—perfect for both everyday living and entertaining. The kitchen serves as the heart of the home, highlighted by a large center island, quartz countertops, designer backsplash, and ample cabinetry. Luxury engineered wood flooring extends throughout, enhancing the home’s modern yet warm aesthetic. Large windows and thoughtfully positioned sliding doors allow indoor and outdoor spaces to flow naturally together. Upstairs, the second level is designed for comfortable daily living, anchored by a generously sized primary suite featuring a walk-in closet, dual vanities, soaking tub, and a separate walk-in shower. Additional bedrooms are well-proportioned and carefully arranged to provide both privacy and functionality for family members and guests alike. The third-floor bonus level offers exceptional flexibility, complete with a full bathroom and access to a private balcony with open views—an ideal space for a home office, guest suite, media room, or multi-generational living. This versatile level provides the perfect setting for relaxation, entertaining, or quiet retreat. Outdoor living is equally impressive, with both a private front yard and a spacious side yard, offering rare outdoor space within the community. The front yard enjoys an open setting without direct facing neighbors, enhancing both privacy and curb appeal, while the side yard provides additional space for outdoor dining, gardening, or leisure. Residents enjoy access to resort-style community amenities, including pools, parks, clubhouse, BBQ areas, and scenic walking trails, all within close proximity to top-rated Irvine Unified School District schools. Combining a premium lot with no front-facing neighbors, functional indoor-outdoor living spaces, and the highly sought-after Great Park location, this home represents a rare opportunity to experience elevated Irvine living in one of Solis Park’s most desirable communities

426 Treble, Irvine

$1,699,800
5 Beds 3 Baths OC26027028 MLS Active Status
Discover the epitome of refined living in this exquisite residence 5 bedroom , 3 full bath home nestled within the prestigious gated community of Harvard Square. Boasting an airy open-concept layout, the living room, dining area, and kitchen harmonize effortlessly, creating an inviting space perfect for both relaxation and entertainment. Culinary enthusiasts will delight in the gourmet kitchen featuring stainless steel appliances, abundant cabinetry, and sleek countertops, ensuring seamless meal preparation. Ideal for guests or a private home office, a convenient downstairs bedroom and full bath enhance the home's functionality. Fresh designer paint and brand-new luxury vinyl flooring throughout lend a contemporary and sophisticated atmosphere. Upstairs, the generously sized bedrooms offer tranquility and style, with the primary suite showcasing a spa-like bath and ample closet space. Additional storage and direct access from the attached two-car garage provide practical convenience. Step outside to the expansive backyard oasis, offering a serene retreat for outdoor gatherings or enjoying the California sunshine in privacy. Residents of this secure gated community relish access to a serene park and sprawling green spaces, perfect for leisure and recreation. Situated within an award-winning school district, this home is mere minutes from top-rated schools, Trader Joe’s, The Irvine & Tustin Marketplace, The District at Tustin Legacy, and major commuter routes including the 241 Toll Road and the 5 Freeway. Embrace the opportunity to own a turnkey residence in a coveted location with low HOA fees and No Mello-Roos, combining convenience, elegance, and an exceptional lifestyle. Don’t miss out on this remarkable chance to call it your own!

46 Nebraska, Irvine

$8,980,000
5 Beds 6 Baths TR25273840 MLS Active Status
This is one of the finest locations and most stunning estates in the prestigious, guard-gated Turtle Ridge community. This exceptional property boasts breathtaking panoramic views stretching from sparkling city lights to Shady Canyon, set on a premium pie-shaped lot at the end of a quiet cul-de-sac. Every aspect of the home reflects uncompromising attention to detail, featuring unique materials and superior craftsmanship inside and out. The residence offers 5 bedrooms, 5.5 bathrooms, plus an office, a library, a media room, and additional bonus living spaces. Highlights include an expansive formal dining room and breakfast nook, along with a gourmet kitchen featuring an oversized fan-shaped center island, dual built-in refrigerators, and a wine cooler. Finishes include marble, granite, and hardwood flooring, plantation wood shutters, custom mirrors, imported drapery, crown moldings, European-style cabinetry, and French doors. A 4-car attached garage with epoxy flooring completes the interior amenities. The resort-style landscaping is thoughtfully designed for both relaxation and entertaining, showcasing a fully automated pool and spa, oversized gazebo, outdoor fireplace, fire pit, and extensive natural flagstone throughout the yard. Ideally located near award-winning Vista Verde K-8, renowned University High School, and Sage Hill Private School. Residents also enjoy access to exceptional community amenities including two resort-style pools, spas, cabanas, playgrounds, a clubhouse, a theater, and scenic trails. Homes like this are seldom available. Act before the opportunity slips away.

21 Ridgeview, Irvine

$9,998,800
5 Beds 6 Baths OC25075294 MLS Active Under Contract Status
Welcome to 32 Golden Eagle, an extraordinary estate located in the prestigious Shady Canyon community of Irvine. This stunning residence boasts 5 spacious bedrooms and 6 luxurious bathrooms, offering unparalleled comfort and sophistication. As you step into the grand foyer, you'll be greeted by soaring ceilings, elegant details, and an abundance of natural light, creating a truly inviting atmosphere. The open-concept floor plan seamlessly blends formal and casual living spaces, perfect for both intimate gatherings and large-scale entertaining. The chef-inspired kitchen features top-of-the-line appliances, custom cabinetry, and an oversized island, making it a dream for anyone who loves to cook or host. The adjacent dining and living areas open to a beautifully landscaped backyard, complete with a sparkling pool, spa, and outdoor lounge areas that capture the essence of California living.The expansive master suite offers a private sanctuary with its own fireplace, a spacious walk-in closet, and a spa-like bathroom with dual vanities, a soaking tub, and a large walk-in shower. Each of the additional bedrooms is generously sized and includes its own ensuite bathroom, ensuring maximum privacy and comfort for family members and guests. This home also features a private office, a state-of-the-art home theater, a gym, and two wine cellars. The car garage provides ample space for your vehicles and storage needs. Situated within the gated Shady Canyon community, residents enjoy exclusive amenities including golf courses, hiking trails, and easy access to world-class shopping, dining, and entertainment. This estate offers the perfect combination of luxury, privacy, and convenience, making it the ideal place to call home.

32 Golden Eagle, Irvine

Start Your Search

Based on information from California Regional Multiple Listing Service, Inc. as of . This information is for your personal, non-commercial use and may not be used for any purpose other than to identify prospective properties you may be interested in purchasing. Display of MLS data is usually deemed reliable but is NOT guaranteed accurate by the MLS. Buyers are responsible for verifying the accuracy of all information and should investigate the data themselves or retain appropriate professionals. Information from sources other than the Listing Agent may have been included in the MLS data. Unless otherwise specified in writing, Broker/Agent has not and will not verify any information obtained from other sources. The Broker/Agent providing the information contained herein may or may not have been the Listing and/or Selling Agent.

5 Bedroom Irvine Real Estate

Our website features the best real estate search for 5 bedroom properties available in Irvine and surrounding areas. It is the only site you will ever need! It is easy-to-use and updated by the official Realtor®’s database every 15 minutes. 

You can save searches, and get daily email alerts of new listings, price changes, sold data, and market reports. Our Interactive Map Search allows you to view properties on a map or refine your search by drawing the boundaries around the area you desire. 

Curious about what’s happening in your neighborhood? You can create a custom market report to see what’s active, under contract, and sold in your neighborhood! 

Considering selling or refinancing your home? Get an INSTANT property valuation now!

Contact us today to find out how we can be of assistance to you!